Escape To Your Own Private Sanctuary At 23 Francis Creek Boulevard, An Executive Residence Nestled In The Highly Coveted Enclave Of Erion Estates. Offering A Rare "Cottage In The City" Lifestyle, This Exceptional Home Seamlessly Blends The Tranquil Serenity Of Mature Trees And Ravine Living With The Effortless Convenience Of Urban Amenities Nearby. Boasting Over 5,000 Sq. Ft. Of Beautifully Finished Living Space, This 2-Storey Executive Home Showcases Soaring Vaulted Ceilings, Two Fireplaces, A Fully Finished Lower Level, And 4 Generously Sized Bedrooms Complemented By 4 Washrooms. At The Heart Of The Home, The Stunning Kitchen Features Large Picturesque Windows Overlooking The Breathtaking Backyard Retreat, While Sliding Doors Create A Seamless Transition To The Outdoor Paradise Beyond. Professionally Maintained Landscaping, Extensive Stamped Concrete, A New Gate, Mature Greenery, And A Hot Tub Rough-In Elevate The Backyard Into A True Entertainer's Dream, All Set On A Premium Ravine Lot Offering Exceptional Privacy And Natural Beauty. Perfectly Positioned Close To Highways, Shopping, Cafes, And Restaurants, Yet Tucked Away In A Quiet, Family-Friendly Neighbourhood, This Masterfully Designed Retreat Is For Those Who Refuse To Compromise On Nature, Luxury, Or Accessibility.
Under contract
C$1,300,000
23 Francis Creek Blvd, Saint Catharines, ON L2W 1B1
6beds
4baths
Single Family Residence
Built in ----
6,387 Square Feet Lot
$-- Zestimate®
C$--/sqft
C$-- HOA
What's special
- 36 days |
- 42 |
- 1 |
Zillow last checked:
Listing updated:
Listed by:
SOTHEBY'S INTERNATIONAL REALTY CANADA
Source: TRREB,MLS®#: X13564482 Originating MLS®#: Toronto Regional Real Estate Board
Originating MLS®#: Toronto Regional Real Estate BoardFacts & features
Interior
Bedrooms & bathrooms
- Bedrooms: 6
- Bathrooms: 4
Bedroom
- Level: Upper
- Dimensions: 9.7 x 3.65
Bedroom 2
- Level: Upper
- Dimensions: 5.5 x 5.85
Bedroom 3
- Level: Upper
- Dimensions: 5.5 x 3.4
Bedroom 4
- Level: Upper
- Dimensions: 4.23 x 4.26
Bedroom 5
- Level: Lower
- Dimensions: 3.7 x 3.6
Dining room
- Level: Main
- Dimensions: 4 x 4.5
Exercise room
- Level: Lower
- Dimensions: 4 x 6.6
Family room
- Level: Main
- Dimensions: 4 x 3
Family room
- Level: Lower
- Dimensions: 5.4 x 4.26
Foyer
- Level: Main
- Dimensions: 3.3 x 6.12
Kitchen
- Level: Main
- Dimensions: 3.4 x 6.6
Laundry
- Level: Main
- Dimensions: 4 x 2.7
Living room
- Level: Main
- Dimensions: 4.9 x 4.66
Other
- Level: Lower
- Dimensions: 5.5 x 2.5
Other
- Level: Lower
- Dimensions: 3.7 x 4.3
Recreation
- Level: Main
- Dimensions: 3.9 x 4.8
Heating
- Forced Air, Gas
Cooling
- Central Air
Features
- Storage
- Basement: Finished,Full
- Has fireplace: No
- Fireplace features: Family Room, Wood Burning
Interior area
- Living area range: 3000-3500 null
Property
Parking
- Total spaces: 6
- Parking features: Garage Door Opener
- Has garage: Yes
Features
- Stories: 2
- Pool features: None
- Waterfront features: None
Lot
- Size: 6,387 Square Feet
Details
- Parcel number: 461480019
Construction
Type & style
- Home type: SingleFamily
- Property subtype: Single Family Residence
- Attached to another structure: Yes
Materials
- Metal/Steel Siding, Aluminum Siding
- Foundation: Concrete, Brick
- Roof: Asphalt Shingle
Utilities & green energy
- Sewer: Sewer
- Water: Unknown
Community & HOA
Location
- Region: Saint Catharines
Financial & listing details
- Annual tax amount: C$12,085
- Date on market: 7/15/2026
Price history
Price history is unavailable.
Public tax history
Tax history is unavailable.
Climate risks
Neighborhood: Martindale
Nearby schools
GreatSchools rating
- 4/10Maple Avenue SchoolGrades: PK-6Distance: 12.1 mi
- 3/10Gaskill Preparatory SchoolGrades: 7-8Distance: 13.9 mi
- 3/10Niagara Falls High SchoolGrades: 9-12Distance: 14.5 mi
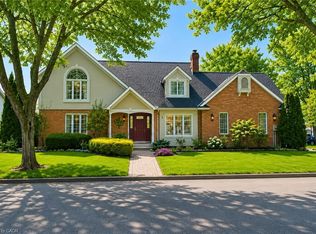
- C$1,249,9994 bd4 ba-- sqft21 Francis Creek Blvd, Saint Catharines, ON L2W1B1For Sale

- C$1,099,9004 bd4 ba2.2k sqft1 Captain Tenbrock Ter, Saint Catharines, ON L2W1B2For Sale
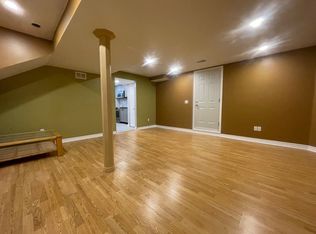
- C$--1 bd1 ba900 sqft44 Francis Creek Blvd, Saint Catharines, ON L2W1B2Off Market
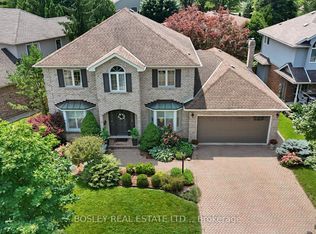
- C$1,129,0004 bd4 ba-- sqft28 Arbour Glen Dr, Saint Catharines, ON L2W1B3For Sale
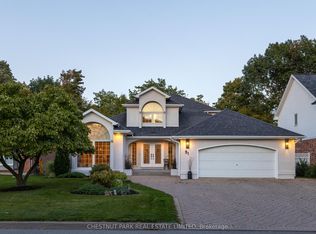
- C$1,198,0004 bd3 ba-- sqft81 Francis Creek Blvd, Saint Catharines, ON L2W1B3For Sale
- C$689,9004 bd4 ba-- sqft77 Erion Rd #9, Saint Catharines, ON L2W1B4For Sale
- C$735,0004 bd4 ba2.1k sqft77 Erion Rd #1, Saint Catharines, ON L2W1B4Sold
- C$1,019,0003 bd3 ba-- sqft16 Maracay Way, Saint Catharines, ON L2W1C5For Sale
Similar homes
- C$1,198,0004 bd3 ba-- sqft81 Francis Creek Blvd, Saint Catharines, ON L2W 1B3For Sale
 MLS ID #X12964480, CHESTNUT PARK REAL ESTATE LIMITED. TRREB
 - C$1,299,9005 bd3 ba-- sqft166 Lakeshore Rd, Saint Catharines, ON L2N 2V1For Sale
 MLS ID #X13624524, BOSLEY REAL ESTATE LTD.,. TRREB
 - C$1,395,0004 bd5 ba-- sqft50 Henley Dr, Saint Catharines, ON L2N 4A9For Sale
 MLS ID #X13480646, RE/MAX NIAGARA REALTY LTD, BROKERAGE. TRREB
 - C$1,319,5004 bd4 ba-- sqft3908 Carolynn Ct, Lincoln, ON L0R 2C0For Sale
 MLS ID #X13661110, RE/MAX NIAGARA REALTY LTD, BROKERAGE. TRREB
 - C$1,195,0005 bd3 ba2.5k sqft374 Niagara Stone Rd, Niagara On The Lake, ON L0S 1J0For SaleMLS ID #40849369, Greg Sykes, Salesperson, RE/MAX Niagara Realty Ltd.. ITSO
- C$1,289,9995 bd4 ba-- sqft404 Wright Cres, Niagara On The Lake, ON L0S 1J0For SaleMLS ID #X13459798, RE/MAX NIAGARA REALTY LTD, BROKERAGE. TRREB
- C$1,399,9005 bd3 ba-- sqft28 Marsdale Dr, Saint Catharines, ON L2T 3S3For SaleMLS ID #X13091096, RE/MAX GARDEN CITY REALTY INC, BROKERAGE. TRREB
- C$1,259,0004 bd2 ba-- sqft9 Cartier Dr, Saint Catharines, ON L2M 2E5For SaleMLS ID #X13477178, ROYAL LEPAGE NRC REALTY. TRREB
- C$1,100,0004 bd3 ba-- sqft97 Glenridge Ave, Saint Catharines, ON L2R 4X4For SaleMLS ID #X13463976, RE/MAX NIAGARA REALTY LTD, BROKERAGE. TRREB
- C$969,9994 bd3 ba-- sqft19 Damson St, Saint Catharines, ON L2S 4B2For SaleMLS ID #X13624926, COLDWELL BANKER MOMENTUM REALTY, BROKERAGE. TRREB
- C$1,199,0005 bd3 ba-- sqft5 Delicious Ct, Thorold, ON L2V 0J8For SaleMLS ID #X13667118, ENGEL & VOLKERS NIAGARA. TRREB
- C$1,249,9005 bd4 ba-- sqft6292 Brookfield Ave, Niagara Falls, ON L2G 5R8For SaleMLS ID #X13590956, SOTHEBY'S INTERNATIONAL REALTY CANADA. TRREB
- C$1,495,0004 bd10 ba-- sqft7995 Cathedral Dr, Niagara Falls, ON L2H 2Z2For SaleMLS ID #X13561600, ROYAL LEPAGE NRC REALTY. TRREB
- C$980,0004 bd4 ba-- sqft374 Pelham Rd, Saint Catharines, ON L2S 0A2For SaleMLS ID #X13498116, RE/MAX NIAGARA REALTY LTD, BROKERAGE. TRREB
- C$1,290,0007 bd4 ba-- sqft49 Monarch St, Welland, ON L3C 0E6For SaleMLS ID #X12980220, HOMELIFE LANDMARK REALTY INC.. TRREB
- C$1,279,0004 bd4 ba-- sqft5246 Marcel Cres, Niagara Falls, ON L2E 7M5For SaleMLS ID #X13629668, COLDWELL BANKER MOMENTUM REALTY, BROKERAGE. TRREB
- C$789,0003 bd2 ba-- sqft15 Foxhill Cres, Saint Catharines, ON L2S 3T9For SaleMLS ID #X13610574, ROYAL LEPAGE NRC REALTY. TRREB
- C$1,350,0003 bd4 ba-- sqft8056 Cathedral Dr, Niagara Falls, ON L2H 2Z2For SaleMLS ID #X13106656, RE/MAX NIAGARA REALTY LTD, BROKERAGE. TRREB
- C$889,0004 bd4 ba-- sqft4 Arlene St, Saint Catharines, ON L2S 4C9For SaleMLS ID #X13177142, Century 21 Heritage House LTD. TRREB
- C$999,9003 bd3 ba-- sqft14 Tulip Tree Cmn, Saint Catharines, ON L2S 4C8For SaleMLS ID #X13074416, Century 21 Heritage House LTD. TRREB
