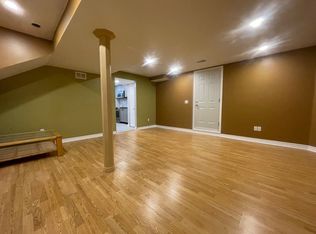
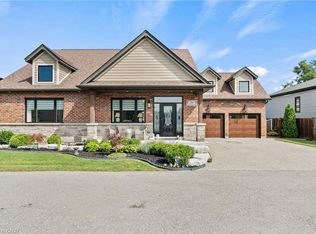
Welcome to this beautifully maintained executive home, where timeless style, thoughtful design & exceptional functionality come together in a sought-after family-friendly neighbourhood. Surrounded by lush landscaped gardens & ideally located near parks, schools, highways & everyday amenities, this impressive home offers over 3,300 sq ft of finished living space. The inviting main level features elegant formal living & dining rooms, convenient main-floor laundry & a stunning family room with soaring vaulted ceilings & dramatic two-storey windows filling the space with natural light. The spacious eat-in kitchen is designed for both everyday living & entertaining, featuring abundant cabinetry, built-in cooktop, custom tile backsplash & a generous granite-topped centre island. Upstairs offers 3 spacious bedrooms, including an oversized primary retreat with walk-in closet & private ensuite, plus a beautifully appointed main bathroom with soaker tub & separate walk-in shower. The fully finished lower level provides exceptional versatility with a large rec room, additional bedroom space, office, den, bathroom & plenty of storage, all finished with impressive attention to detail including rounded wall corners. Complete with a double-car garage with inside entry, beautiful landscaping & wonderful curb appeal, this move-in-ready home offers the space, quality & location today’s families are looking for!
For sale
C$999,000
1 Captain Tenbrock Ter, Saint Catharines, ON L2W 1B2
4beds
2,253sqft
Single Family Residence, Residential
Built in 1989
7,740 Square Feet Lot
$-- Zestimate®
C$443/sqft
C$-- HOA
What's special
Inviting main levelConvenient main-floor laundrySpacious eat-in kitchenAbundant cabinetryBuilt-in cooktopCustom tile backsplashGenerous granite-topped centre island
- 35 days
- 34
- 0
Zillow last checked:
Listing updated:
Listed by:
Sheri Sullivan, Salesperson,
Right at Home Realty
Source: ITSO,MLS®#: 40862846Originating MLS®#: Cornerstone Association of REALTORS®
Facts & features
Interior
Bedrooms & bathrooms
- Bedrooms: 4
- Bathrooms: 4
- Full bathrooms: 2
- 1/2 bathrooms: 2
- Main level bathrooms: 1
Other
- Features: Ensuite, Walk-in Closet
- Level: Second
- Area: 343.08
- Dimensions: 18ft. 0in. x 19ft. 6in.
Bedroom
- Level: Second
- Area: 143.59
- Dimensions: 13ft. 3in. x 11ft. 2in.
Bedroom
- Level: Second
- Area: 110.6
- Dimensions: 11ft. 6in. x 10ft. 0in.
Bedroom
- Level: Basement
Bathroom
- Features: 2-Piece
- Level: Main
Bathroom
- Features: 3-Piece, Ensuite
- Level: Second
Bathroom
- Features: 4-Piece
- Level: Second
Bathroom
- Features: 2-Piece
- Level: Basement
Bonus room
- Level: Basement
Dining room
- Level: Main
- Area: 156
- Dimensions: 13ft. 0in. x 12ft. 0in.
Eat in kitchen
- Level: Main
- Area: 282.1
- Dimensions: 20ft. 5in. x 14ft. 7in.
Family room
- Level: Main
- Area: 229.96
- Dimensions: 19ft. 10in. x 12ft. 4in.
Laundry
- Level: Main
- Area: 78
- Dimensions: 13ft. 0in. x 6ft. 0in.
Living room
- Level: Main
- Area: 223.41
- Dimensions: 17ft. 8in. x 13ft. 8in.
Office
- Level: Basement
Recreation room
- Level: Basement
Storage
- Level: Basement
Heating
- Forced Air, Natural Gas
Cooling
- Central Air
Appliances
- Included: Dishwasher, Refrigerator, Stove
- Laundry: Main Level
Features
- Auto Garage Door Remote(s), Built-In Appliances
- Windows: Window Coverings
- Basement: Full,Finished
- Number of fireplaces: 1
- Fireplace features: Gas
Interior area
- Total structure area: 3,322
- Total interior livable area: 2,253 sqft
- Finished area above ground: 2,253
- Finished area below ground: 1,069
Property
Parking
- Total spaces: 6
- Parking features: Attached Garage, Garage Door Opener, Private Drive Double Wide
- Attached garage spaces: 2
- Uncovered spaces: 4
Features
- Stories: 2
- Frontage type: East
- Frontage length: 69.95
Lot
- Size: 7,740 Square Feet
- Dimensions: 69.95 x 110.66
- Features: Urban, Rectangular, Cul-De-Sac, Highway Access, Park, Playground Nearby, Public Transit, Schools, Shopping Nearby
Details
- Parcel number: 461480090
- Zoning: R1
Construction
Type & style
- Home type: SingleFamily
- Architectural style: Traditional
- Property subtype: Single Family Residence, Residential
Materials
- Brick
- Foundation: Unknown
- Roof: Asphalt Shing
Condition
- 31-50 Years
- New construction: No
- Year built: 1989
Utilities & green energy
- Sewer: Sewer (Municipal)
- Water: Municipal
Community & HOA
Community
- Security: Smoke Detector
Location
- Region: Saint Catharines
Financial & listing details
- Price per square foot: C$443/sqft
- Annual tax amount: C$8,934
- Date on market: 9/14/2026
- Inclusions: Dishwasher, Garage Door Opener, Refrigerator, Smoke Detector, Stove, Window Coverings, Electrical Light Fixtures, Fitness Equipment
- Exclusions: Washer And Dryer
Price history
| Date | Event | Price |
|---|---|---|
| 10/5/2026 | Price change | C$999,000-4.7%C$443/sqft |
Source:  TRREB #X13783282 Report a problem TRREB #X13783282 Report a problem | ||
| 9/14/2026 | Listed for sale | C$1,048,800C$466/sqft |
Source: ITSO #40862846 Report a problem | ||
Public tax history
Tax history is unavailable.
Climate risks
Neighborhood: Martindale
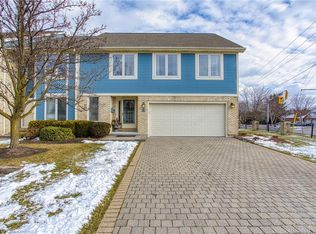
- C$--1 bd1 ba900 sqft44 Francis Creek Blvd, Saint Catharines, ON L2W1B2Off Market
- C$1,198,0004 bd3 ba-- sqft81 Francis Creek Blvd, Saint Catharines, ON L2W1B3For Sale

- C$1,089,0004 bd4 ba-- sqft28 Arbour Glen Dr, Saint Catharines, ON L2W1B3For Sale

- C$735,0004 bd4 ba2.1k sqft77 Erion Rd #1, Saint Catharines, ON L2W1B4Sold
Similar homes
- C$889,0004 bd2 ba1.5k sqft17 One Street Louth, Saint Catharines, ON L2W 1C7For Sale
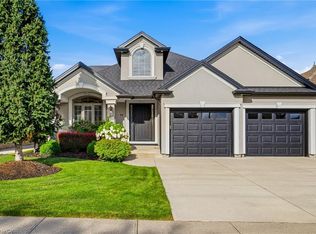 MLS ID #40858655, Chris Hendriks, Salesperson, RE/MAX Hendriks Team Realty. ITSO
 - C$879,0004 bd2 ba1.5k sqft13 Timber Ln, Saint Catharines, ON L2N 7R7For Sale
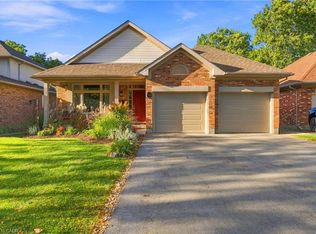 MLS ID #40869618, Chris Hendriks, Salesperson, RE/MAX Hendriks Team Realty. ITSO
 - C$1,400,0005 bd5 ba2.4k sqft5B Wilholme Dr, Saint Catharines, ON L2R 1B9For Sale
 MLS ID #40857390, Chris Hendriks, Salesperson, RE/MAX Hendriks Team Realty. ITSO
 - C$1,200,0005 bd4 ba2.7k sqft10 Vergorda Cir, Saint Catharines, ON L2T 2P2For Sale
 MLS ID #40858936, Chris Hendriks, Salesperson, RE/MAX Hendriks Team Realty. ITSO
