Welcome to 28 Arbour Glen Drive, situated in one of the most desirable neighbourhoods in St. Catharines. This lovely family home offers over 2,500 sq. ft. of comfortable living space, plus a finished basement. The functional main floor features a traditional layout with a separate living room, main floor laundry, a powder room, and an office right off the front foyer. Across the back, you'll find the heart of the home: a beautiful kitchen with stone counters and a marble backsplash, which opens directly into a spacious family room with a gas fireplace. From the breakfast area, step directly out to a covered deck overlooking the yard. Upstairs, you will find four spacious bedrooms highlighted by beautiful white oak engineered hardwood, including a primary suite with a 4-piece ensuite bathroom. The fully finished basement adds excellent functional space with a large rec room, an additional playroom, a 3-piece bathroom, and ample storage and utility space. Complete with a double car garage and a double brick driveway, you'll love the convenience of the location. Hop in your car and you're minutes away from top retail options, the hospital, downtown, Port Dalhousie, and both the 406 and QEW. Visit the REALTOR website for further information about this Listing.
For sale
C$1,129,000
28 Arbour Glen Dr, Saint Catharines, ON L2W 1B3
4beds
4baths
Single Family Residence
Built in ----
7,686 Square Feet Lot
$-- Zestimate®
C$--/sqft
C$-- HOA
What's special
- 14 days |
- 23 |
- 2 |
Zillow last checked:
Listing updated:
Listed by:
BOSLEY REAL ESTATE LTD.,
Source: TRREB,MLS®#: X13644626 Originating MLS®#: Niagara Association of REALTORS
Originating MLS®#: Niagara Association of REALTORSFacts & features
Interior
Bedrooms & bathrooms
- Bedrooms: 4
- Bathrooms: 4
Heating
- Forced Air, Gas
Cooling
- Central Air
Features
- Basement: Full,Finished
- Has fireplace: Yes
- Fireplace features: Family Room, Natural Gas
Interior area
- Living area range: 2500-3000 null
Video & virtual tour
Property
Parking
- Total spaces: 6
- Parking features: Private Double, Garage Door Opener
- Has garage: Yes
Features
- Stories: 2
- Patio & porch: Deck
- Exterior features: Landscaped
- Pool features: None
Lot
- Size: 7,686 Square Feet
Details
- Parcel number: 461480127
Construction
Type & style
- Home type: SingleFamily
- Property subtype: Single Family Residence
Materials
- Brick
- Foundation: Poured Concrete
- Roof: Shingle
Utilities & green energy
- Sewer: Sewer
Community & HOA
Location
- Region: Saint Catharines
Financial & listing details
- Annual tax amount: C$8,425
- Date on market: 8/6/2026
Price history
Price history is unavailable.
Public tax history
Tax history is unavailable.
Climate risks
Neighborhood: Martindale
Nearby schools
GreatSchools rating
- 4/10Maple Avenue SchoolGrades: PK-6Distance: 12 mi
- 3/10Gaskill Preparatory SchoolGrades: 7-8Distance: 13.8 mi
- 3/10Niagara Falls High SchoolGrades: 9-12Distance: 14.3 mi
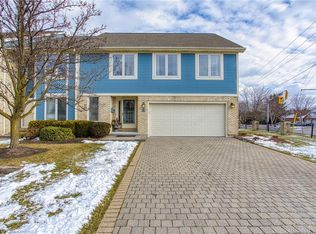
- C$735,0004 bd4 ba2.1k sqft77 Erion Rd #1, Saint Catharines, ON L2W1B4Sold
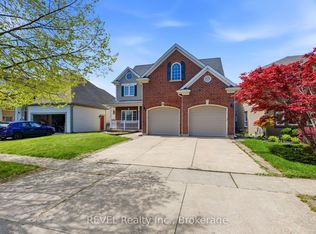
- C$1,099,9004 bd4 ba-- sqft9 One Street Louth St, Saint Catharines, ON L2W1C7For Sale
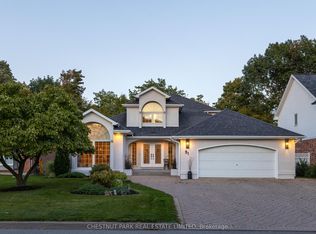
- C$1,198,0004 bd3 ba-- sqft81 Francis Creek Blvd, Saint Catharines, ON L2W1B3For Sale
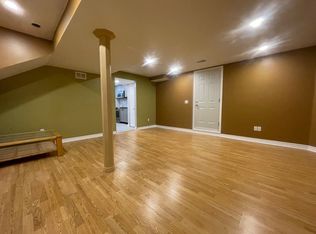
- C$--1 bd1 ba900 sqft44 Francis Creek Blvd, Saint Catharines, ON L2W1B2Off Market
- C$1,099,9004 bd4 ba2.2k sqft1 Captain Tenbrock Ter, Saint Catharines, ON L2W1B2For Sale
- C$1,249,9994 bd4 ba-- sqft21 Francis Creek Blvd, Saint Catharines, ON L2W1B1For Sale
- C$1,300,0006 bd4 ba-- sqft23 Francis Creek Blvd, Saint Catharines, ON L2W1B1For Sale
- C$1,019,0003 bd3 ba-- sqft16 Maracay Way, Saint Catharines, ON L2W1C5For Sale
Similar homes
- C$1,249,9994 bd4 ba-- sqft21 Francis Creek Blvd, Saint Catharines, ON L2W 1B1For Sale
 MLS ID #X13234898, RIGHT AT HOME REALTY INC.. TRREB
 - C$1,019,0003 bd3 ba-- sqft16 Maracay Way, Saint Catharines, ON L2W 1C5For Sale
 MLS ID #X13555082, REVEL Realty Inc., Brokerage. TRREB
 - C$1,100,0004 bd3 ba-- sqft97 Glenridge Ave, Saint Catharines, ON L2R 4X4For Sale
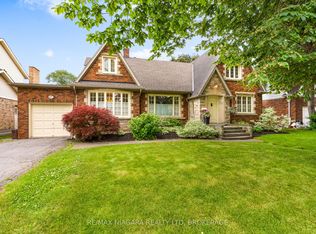 MLS ID #X13463976, RE/MAX NIAGARA REALTY LTD, BROKERAGE. TRREB
 - C$1,049,9994 bd2 ba-- sqft34 Royal York Rd, Saint Catharines, ON L2N 2N6For Sale
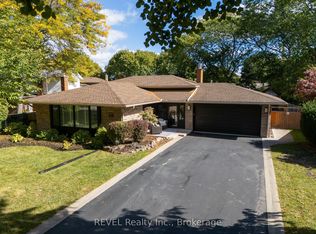 MLS ID #X13669122, REVEL Realty Inc., Brokerage. TRREB
 - C$1,050,0004 bd3 ba-- sqft10 Briarfield Cres, Saint Catharines, ON L2T 3T5For SaleMLS ID #X13082652, ROYAL LEPAGE NRC REALTY. TRREB
- C$1,159,0005 bd5 ba-- sqft26 Matthews Ct, Saint Catharines, ON L2S 4C4For SaleMLS ID #X13477362, REAL ONE REALTY INC.. TRREB
- C$775,0005 bd4 ba2k sqft4 Royal Orchard Cres, Saint Catharines, ON L2N 4E9For SaleMLS ID #40856032, Jerry Hendriks, Broker of Record, RE/MAX Hendriks Team Realty. ITSO
- C$1,299,9005 bd3 ba-- sqft166 Lakeshore Rd, Saint Catharines, ON L2N 2V1For SaleMLS ID #X13624524, BOSLEY REAL ESTATE LTD.,. TRREB
- C$1,050,0005 bd5 ba-- sqft37 Fredonia Cres, Saint Catharines, ON L2S 4C3For SaleMLS ID #X13162576, Royal LePage Security Real Estate. TRREB
- C$1,329,0005 bd4 ba-- sqft93 Riverview Blvd, Saint Catharines, ON L2T 3M3For SaleMLS ID #X13167306, BOSLEY REAL ESTATE LTD.,. TRREB
- C$889,0004 bd2 ba-- sqft6 Cedar Ct, Saint Catharines, ON L2S 3V1For SaleMLS ID #X13451962, BOLDT REALTY INC., BROKERAGE. TRREB
- C$899,9003 bd3 ba-- sqft9 Nicholas Dr, Saint Catharines, ON L2S 4C2For SaleMLS ID #X13625208, BOLDT REALTY INC., BROKERAGE. TRREB
- C$1,249,0005 bd4 ba-- sqft78 Sovereign Dr, Saint Catharines, ON L2T 1Z7For SaleMLS ID #X13066646, REVEL Realty Inc., Brokerage. TRREB
- C$1,149,5003 bd3 ba-- sqft40356 Forks Rd, Wainfleet, ON L0S 1V0For SaleMLS ID #X13697428, RE/MAX NIAGARA REALTY LTD, BROKERAGE. TRREB
- C$950,0003 bd3 ba-- sqft378 Pelham Rd, Saint Catharines, ON L2S 0A2For SaleMLS ID #X13525550, ROYAL LEPAGE NRC REALTY. TRREB
- C$949,9004 bd2 ba-- sqft10 Montrose St, Saint Catharines, ON L2S 4A7For SaleMLS ID #X12426953, ROYAL LEPAGE NRC REALTY. TRREB
- C$975,0003 bd2 ba-- sqft255 Lakeshore Rd, Saint Catharines, ON L2M 1R9For SaleMLS ID #X13536154, RE/MAX NIAGARA REALTY LTD, BROKERAGE. TRREB
- C$1,125,0004 bd3 ba-- sqft31 Annmarie Dr, Niagara On The Lake, ON L0S 1J0For SaleMLS ID #X13436640, ROYAL LEPAGE NRC REALTY. TRREB
- C$798,0003 bd2 ba-- sqft311 Main St, Saint Catharines, ON L2N 4W2For SaleMLS ID #X13542786, SOTHEBY'S INTERNATIONAL REALTY, BROKERAGE. TRREB
- C$1,099,0004 bd3 ba-- sqft75 Bergenstein Cres, Pelham, ON L0S 1E6For SaleMLS ID #X13432314, BOSLEY REAL ESTATE LTD.,. TRREB
