Welcome to this upgraded 4+1 Bedr 5 Bath stunning home with over 3000 sq. ft, perfectly positioned on a oversized pie shape lot backing onto green space, walkout to backyard with large Deck/Gazebo/Saltwater Hottub/Solar heated Pool/Pro Landscaped area ,fully fenced & gate to open greenspace. Inside, the home boasts a bright and spacious layout with newly finish antique farmhouse pine planks on main flr & newer floor on upper & lower levels. Newer modern kitchen is a chefs delight, showcasing stainless steel appliances, stunning massive countertops/ Centre Island, Private main flr Den,Oversized sep. Dining Rm with pot lights & gorgeous chandelier, Playrm on the split 2nd flr, Double door entry to large Master with 5pc Ensuite. Bsmt features a sep. entrance, an oversized bedroom and bathroom, making it ideal for a private suite with extra income potential. This meticulously maintained home is truly move-in ready. Conveniently located close to schools, parks, shopping, and 2km to Block U .
For sale
C$1,100,000
26 Matthews Ct, Saint Catharines, ON L2S 4C4
5beds
5baths
Single Family Residence
Built in ----
5,613 Square Feet Lot
$-- Zestimate®
C$--/sqft
C$-- HOA
What's special
- 9 days
- 27
- 1
Zillow last checked:
Listing updated:
Listed by:
REAL ONE REALTY INC.
Source: TRREB,MLS®#: X13729978 Originating MLS®#: Toronto Regional Real Estate Board
Originating MLS®#: Toronto Regional Real Estate BoardFacts & features
Interior
Bedrooms & bathrooms
- Bedrooms: 5
- Bathrooms: 5
Primary bedroom
- Level: Second
- Dimensions: 7.11 x 4.7
Bedroom
- Level: Basement
- Dimensions: 6.96 x 4.22
Bedroom 2
- Level: Second
- Dimensions: 3.76 x 3.18
Bedroom 3
- Level: Second
- Dimensions: 3.76 x 3.66
Bedroom 4
- Level: Second
- Dimensions: 6.15 x 4.57
Dining room
- Level: Main
- Dimensions: 5.69 x 3.63
Foyer
- Level: Main
- Dimensions: 7.85 x 2.69
Kitchen
- Level: Main
- Dimensions: 5.79 x 4.6
Laundry
- Level: Main
- Dimensions: 2.74 x 2.69
Living room
- Level: Main
- Dimensions: 6.07 x 4.78
Office
- Level: Main
- Dimensions: 3.76 x 3.66
Recreation
- Level: Basement
- Dimensions: 10.49 x 5.99
Heating
- Forced Air, Gas
Cooling
- Central Air
Features
- Basement: Separate Entrance,Walk-Up Access
- Has fireplace: Yes
Interior area
- Living area range: 3000-3500 null
Property
Parking
- Total spaces: 6
- Parking features: Private Double, Garage Door Opener
- Has attached garage: Yes
Features
- Stories: 2
- Has private pool: Yes
- Pool features: Above Ground
Lot
- Size: 5,613 Square Feet
- Features: Cul de Sac/Dead End, Park, Place Of Worship, Public Transit, School
Details
- Additional structures: Garden Shed
- Parcel number: 463550267
- Other equipment: Sump Pump
Construction
Type & style
- Home type: SingleFamily
- Property subtype: Single Family Residence
Materials
- Stone, Brick
- Foundation: Concrete
- Roof: Asphalt Shingle
Utilities & green energy
- Sewer: Sewer
Community & HOA
Location
- Region: Saint Catharines
Financial & listing details
- Annual tax amount: C$9,303
- Date on market: 9/1/2026
Price history
Price history is unavailable.
Public tax history
Tax history is unavailable.
Climate risks
Neighborhood: Vansickle
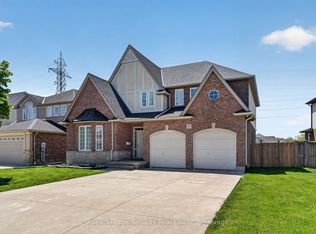
- C$1,050,0005 bd5 ba-- sqft37 Fredonia Cres, Saint Catharines, ON L2S4C3For Sale
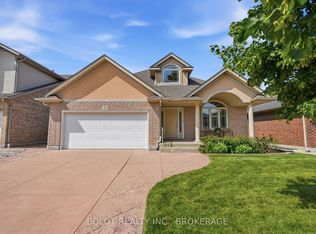
- C$899,9003 bd3 ba-- sqft9 Nicholas Dr, Saint Catharines, ON L2S4C2For Sale
- C$875,0003 bd3 ba-- sqft378 Pelham Rd, Saint Catharines, ON L2S0A2For Sale

- C$980,0004 bd4 ba-- sqft374 Pelham Rd, Saint Catharines, ON L2S0A2For Sale
Similar homes
- C$999,9003 bd4 ba-- sqft1025 Pelham Rd, Saint Catharines, ON L2S 4E4For Sale
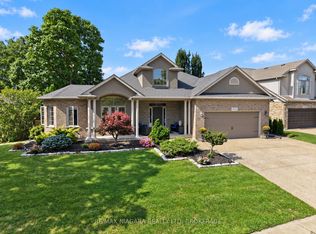 MLS ID #X13751412, RE/MAX NIAGARA REALTY LTD, BROKERAGE. TRREB
 - C$799,0004 bd4 ba-- sqft8 Fernwood Ter, Saint Catharines, ON L2T 3W5For Sale
 MLS ID #X13750490, RE/MAX NIAGARA REALTY LTD, BROKERAGE. TRREB
 - C$1,075,0006 bd3 ba-- sqft33 W Farmington Dr, Saint Catharines, ON L2S 3G1For SaleMLS ID #X13484886, RE/MAX NIAGARA REALTY LTD, BROKERAGE. TRREB
- C$1,129,0004 bd4 ba-- sqft28 Arbour Glen Dr, Saint Catharines, ON L2W 1B3For Sale
 MLS ID #X13644626, BOSLEY REAL ESTATE LTD.,. TRREB
