Welcome home! Proudly offered for the first time by its original owners, this exceptional two storey home has been lovingly maintained and is ready to welcome its next family. Located in the highly sought after Vansickle neighbourhood of St. Catharines, this spacious home offers it all! Designed with family living in mind, the home features four generous bedrooms plus a dedicated office that can easily serve as a fifth bedroom, playroom or home workspace. The welcoming foyer leads to two separate living areas, including a warm and inviting family room with a gas fireplace, providing plenty of space for both everyday living and entertaining.The bright eat in kitchen offers abundant cabinetry, generous counter space and overlooks the private backyard, making it the true heart of the home. The formal dining room is ideal for family dinners and special occasions, while the convenient main floor laundry room with direct access to the garage adds everyday practicality.Upstairs, each bedroom is generously sized, including the spacious primary suite featuring a walk in closet and private ensuite with a relaxing soaker tub and separate shower.The finished lower level extends the living space with a bright recreation room, an additional bedroom, rough in for a future bathroom, utility room and plenty of storage. Large windows provide an abundance of natural light, creating a bright and welcoming space for family and guests.Step outside to your own private backyard retreat featuring an inground saltwater pool, perfect for summer entertaining, family gatherings or simply relaxing. The beautifully landscaped yard and impressive stamped concrete driveway provide exceptional curb appeal and reflect the pride of ownership found throughout the home. Ideally located close to excellent schools, parks, walking trails, Brock University, the new hospital, shopping, restaurants, Highway 406 and the QEW, this home offers everything today's growing family is looking for.
For sale
C$979,999
57 Goodman Cres, Saint Catharines, ON L2S 3Z5
5beds
3baths
Single Family Residence
Built in ----
6,889 Square Feet Lot
$-- Zestimate®
C$--/sqft
C$-- HOA
What's special
Four generous bedroomsDedicated officeWelcoming foyerGas fireplaceAbundant cabinetryGenerous counter spaceOverlooks the private backyard
- 81 days
- 15
- 3
Zillow last checked:
Listing updated:
Listed by:
EXP REALTY
Source: TRREB,MLS®#: X13591616 Originating MLS®#: Niagara Association of REALTORS
Originating MLS®#: Niagara Association of REALTORSFacts & features
Interior
Bedrooms & bathrooms
- Bedrooms: 5
- Bathrooms: 3
Bedroom
- Level: Basement
- Dimensions: 4.58 x 3.4
Bedroom
- Level: Second
- Dimensions: 7.29 x 3.81
Bedroom 2
- Level: Second
- Dimensions: 3.68 x 3.55
Bedroom 3
- Level: Second
- Dimensions: 3.21 x 3.05
Bedroom 4
- Level: Second
- Dimensions: 4.34 x 3.26
Bathroom
- Level: Second
- Dimensions: 3.06 x 2.53
Bathroom
- Level: Second
- Dimensions: 2.51 x 1.63
Bathroom
- Level: Main
- Dimensions: 1.93 x 1.04
Dining room
- Level: Main
- Dimensions: 4.3 x 3.09
Family room
- Level: Main
- Dimensions: 5.67 x 3.31
Foyer
- Level: Main
- Dimensions: 4.02 x 2.35
Kitchen
- Level: Main
- Dimensions: 5.37 x 3.68
Laundry
- Level: Main
- Dimensions: 4.45 x 2.22
Living room
- Level: Main
- Dimensions: 5.99 x 3.67
Office
- Level: Second
- Dimensions: 2.9 x 2.88
Recreation
- Level: Basement
- Dimensions: 5.7 x 4.16
Heating
- Forced Air, Gas
Cooling
- Central Air
Features
- Central Vacuum, Rough-In Bath
- Basement: Full,Finished
- Has fireplace: Yes
- Fireplace features: Family Room, Natural Gas
Interior area
- Living area range: 2000-2500 null
Video & virtual tour
Property
Parking
- Total spaces: 6
- Parking features: Private Double, Garage Door Opener
- Has garage: Yes
Features
- Stories: 2
- Patio & porch: Patio
- Exterior features: Landscaped, Privacy
- Has private pool: Yes
- Pool features: Salt Water, In Ground
- Has view: Yes
- View description: Pool, Trees/Woods
Lot
- Size: 6,889 Square Feet
- Features: Arts Centre, Greenbelt/Conservation, School, Hospital
- Topography: Flat
Details
- Additional structures: Fence - Full, Storage
- Parcel number: 463550205
- Other equipment: Sump Pump
Construction
Type & style
- Home type: SingleFamily
- Property subtype: Single Family Residence
Materials
- Brick
- Foundation: Poured Concrete
- Roof: Asphalt Shingle
Details
- Builder name: Monarch Homes
Utilities & green energy
- Sewer: Sewer
Community & HOA
Location
- Region: Saint Catharines
Financial & listing details
- Tax assessed value: C$450,000
- Annual tax amount: C$8,426
- Date on market: 7/22/2026
Price history
Price history is unavailable.
Public tax history
Tax history is unavailable.
Climate risks
Neighborhood: Vansickle
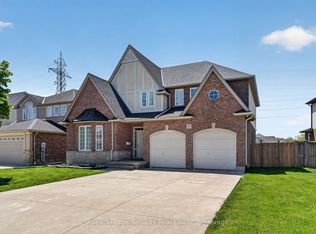
- C$999,9995 bd3 ba-- sqft65 McCaffery Cres, Saint Catharines, ON L2S3Y6For Sale

- C$980,0004 bd4 ba-- sqft374 Pelham Rd, Saint Catharines, ON L2S0A2For Sale
- C$875,0003 bd3 ba-- sqft378 Pelham Rd, Saint Catharines, ON L2S0A2For Sale

- C$1,050,0005 bd5 ba-- sqft37 Fredonia Cres, Saint Catharines, ON L2S4C3For Sale
Similar homes
- C$899,9005 bd4 ba-- sqft18 Briarwood Dr, Saint Catharines, ON L2S 4A7For Sale
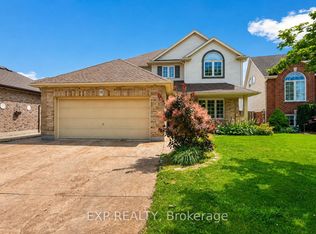 MLS ID #X13641162, EXP REALTY. TRREB
 - C$849,0003 bd3 ba-- sqft16 Westbury Dr, Saint Catharines, ON L2S 3V1For Sale
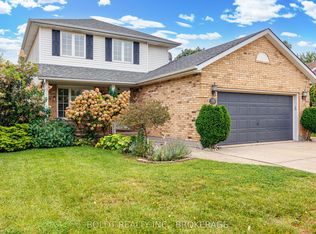 MLS ID #X13848500, BOLDT REALTY INC., BROKERAGE. TRREB
 - C$889,0004 bd2 ba-- sqft6 Cedar Ct, Saint Catharines, ON L2S 3V1For Sale
 MLS ID #X13451962, BOLDT REALTY INC., BROKERAGE. TRREB
 - C$799,0003 bd3 ba-- sqft26 Welstead Dr, Saint Catharines, ON L2S 4B4For Sale
 MLS ID #X13658660, EXP REALTY. TRREB
