Discover your dream home in this charming, impeccably maintained bungalow nestled in the highly sought-after Linwell/Vine area of North St. Catharines. This modern, renovated residence features three spacious bedrooms and two pristine three-piece bathrooms, with a completely carpet-free main floor that ensures a clean, modern, and allergen-friendly living environment. Meticulously cared for by the current owners, this home is both smoke-free and pet-free, radiating pride of ownership throughout. The exterior is equally impressive, boasting a generous, private double-wide driveway that offers ample parking for up to 8 vehicles. The finished basement adds incredible versatility to the home, is flooded with natural light, and features a private entrance, creating the perfect layout for a potential in-law suite, home office, or guest retreat. Significant peace of mind is provided by updated mechanicals, including an owned hot water tank, a high-efficiency furnace, and central air conditioning. Step outside to your own private backyard oasis, where a stunning 12' x 24' in-ground pool-equipped with a new (2026) liner-awaits your summer enjoyment. This exceptional property offers a rare combination of comfort, functional living space, and an unbeatable location - walking distance to the lake, schools, shopping and places of worship, plus just a three-minute drive to the QEW. This is a true 10+++ opportunity that is not to be missed!, making it a true 10+++ opportunity that is not to be missed!
For sale
C$769,000
38 Albany Dr, Saint Catharines, ON L2N 3T5
4beds
2baths
Single Family Residence
Built in ----
7,566 Square Feet Lot
$-- Zestimate®
C$--/sqft
C$-- HOA
What's special
Charming impeccably maintained bungalowModern renovated residenceThree spacious bedroomsTwo pristine three-piece bathroomsCompletely carpet-free main floorGenerous private double-wide drivewayCentral air conditioning
- 1 day |
- 12 |
- 0 |
Zillow last checked:
Listing updated:
Listed by:
EXP REALTY
Source: TRREB,MLS®#: X13611186 Originating MLS®#: Toronto Regional Real Estate Board
Originating MLS®#: Toronto Regional Real Estate BoardFacts & features
Interior
Bedrooms & bathrooms
- Bedrooms: 4
- Bathrooms: 2
Primary bedroom
- Level: Main
- Dimensions: 3.68 x 3.56
Bedroom
- Level: Main
- Dimensions: 2.65 x 3.35
Bedroom
- Level: Main
- Dimensions: 3.56 x 3.38
Dining room
- Level: Main
- Dimensions: 2.54 x 1.8
Kitchen
- Level: Main
- Dimensions: 2.54 x 3.51
Living room
- Level: Main
- Dimensions: 3.61 x 4.84
Heating
- Forced Air, Gas
Cooling
- Central Air
Appliances
- Included: Water Heater Owned
Features
- In-Law Capability, Primary Bedroom - Main Floor
- Basement: Separate Entrance,Full,Finished
- Has fireplace: Yes
- Fireplace features: Natural Gas
Interior area
- Living area range: 700-1100 null
Video & virtual tour
Property
Parking
- Total spaces: 8
- Parking features: Private Double
Features
- Has private pool: Yes
- Pool features: In Ground
Lot
- Size: 7,566 Square Feet
- Features: Fenced Yard
Details
- Additional structures: Garden Shed
- Parcel number: 462350269
Construction
Type & style
- Home type: SingleFamily
- Architectural style: Bungalow
- Property subtype: Single Family Residence
Materials
- Vinyl Siding
- Foundation: Concrete Block
- Roof: Asphalt Shingle
Utilities & green energy
- Sewer: Sewer
Community & HOA
Location
- Region: Saint Catharines
Financial & listing details
- Annual tax amount: C$4,789
- Date on market: 7/28/2026
EXP REALTY
EXP REALTY
By pressing Contact Agent, you agree that the real estate professional identified above may call/text you about your search, which may involve use of automated means and pre-recorded/artificial voices. You don't need to consent as a condition of buying any property, goods, or services. Message/data rates may apply. You also agree to our Terms of Use. Zillow does not endorse any real estate professionals. We may share information about your recent and future site activity with your agent to help them understand what you're looking for in a home.
Price history
Price history is unavailable.
Public tax history
Tax history is unavailable.
Climate risks
Neighborhood: The North End
Nearby schools
GreatSchools rating
- 4/10Maple Avenue SchoolGrades: PK-6Distance: 10.9 mi
- 3/10Lewiston Porter Middle SchoolGrades: 6-8Distance: 12.8 mi
- 9/10Lewiston Porter Senior High SchoolGrades: 9-12Distance: 12.8 mi
- C$--4 bd1 ba-- sqft33 Albany Dr, Saint Catharines, ON L2N3T6Off Market
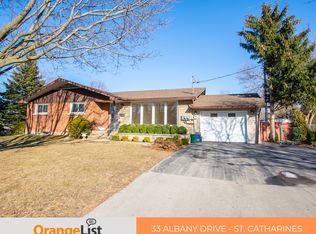
- C$---- bd-- ba-- sqft44 Albany Dr, Saint Catharines, ON L2N3T5Off Market
- C$--1 bd1 ba-- sqft19 Lora St #2, Saint Catharines, ON L2N3S4Off Market
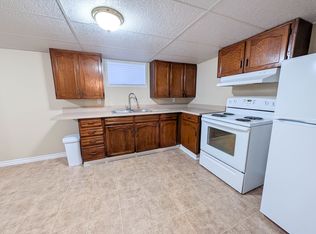
- C$765,0003 bd2 ba-- sqft72 Prince Charles Dr, Saint Catharines, ON L2N3Z1For Sale
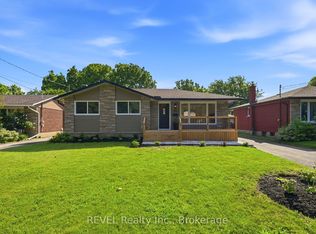
- C$577,5004 bd2 ba1.1k sqft5 Howard Ave, Saint Catharines, ON L2N3W8Sold
- C$--2 bd1 ba710 sqft242 Linwell Rd, Saint Catharines, ON L2N1S2Off Market
- C$--2 bd1 ba710 sqft242 Linwell Rd #2B-1BA-710SQFT, Saint Catharines, ON L2N1S2Off Market
- C$--1 bd1 ba545 sqft242 Linwell Rd #1-BEDROOM, Saint Catharines, ON L2N1S2Off Market
Similar homes
- C$793,9003 bd4 ba1.6k sqft9 Princeton Cmn, Saint Catharines, ON L2N 0B7For Sale
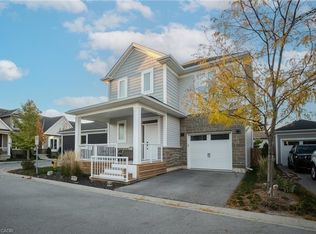 MLS ID #40851178, Charlie Dinardo, Salesperson, One Percent Realty Ltd.. ITSO
 - C$749,9004 bd2 ba-- sqft13 Orlando Dr, Saint Catharines, ON L2N 6V5For Sale
 MLS ID #X13588678, ROYAL LEPAGE NRC REALTY. TRREB
 - C$749,9004 bd2 ba-- sqft14 Stanley St, Saint Catharines, ON L2M 1S6For Sale
 Century 21 Canada
 - C$649,0004 bd2 ba-- sqft15 Springbank Dr, Saint Catharines, ON L2S 2K1For Sale
 MLS ID #X13614000, RE/MAX NIAGARA REALTY LTD, BROKERAGE. TRREB
 - C$755,0004 bd3 ba-- sqft4 Tanner Cir, Saint Catharines, ON L2N 3M9For SaleMLS ID #X13411274, RE/MAX NIAGARA REALTY LTD, BROKERAGE. TRREB
- C$799,0004 bd2 ba-- sqft19 Woodington Cres, Saint Catharines, ON L2T 3T8For SaleMLS ID #X13579446, REVEL Realty Inc., Brokerage. TRREB
- C$749,9003 bd2 ba-- sqft628 Vine St, Saint Catharines, ON L2M 3V5For SaleMLS ID #X13535396, BOLDT REALTY INC., BROKERAGE. TRREB
- C$774,9993 bd2 ba-- sqft50 Beamer Ave, Saint Catharines, ON L2M 2L3For SaleMLS ID #X13429874, RE/MAX GARDEN CITY REALTY INC, BROKERAGE. TRREB
- C$809,9003 bd2 ba-- sqft3 Wendover Pl, Saint Catharines, ON L2N 6T9For SaleMLS ID #X12864460, BOLDT REALTY INC., BROKERAGE. TRREB
- C$819,0003 bd2 ba-- sqft40 Main St, Saint Catharines, ON L2N 4T7For SaleMLS ID #X13556488, SAGE REAL ESTATE LIMITED. TRREB
- C$659,0004 bd3 ba-- sqft35 Rivercrest Dr, Saint Catharines, ON L2T 2P3For SaleMLS ID #X13593176, BOLDT REALTY INC., BROKERAGE. TRREB
- C$679,0004 bd2 ba-- sqft476 Bunting Rd, Saint Catharines, ON L2M 3B1For SaleMLS ID #X13538230, KING REALTY INC.. TRREB
- C$699,0004 bd2 ba-- sqft37 Coronation Blvd, Saint Catharines, ON L2S 2V2For SaleMLS ID #X13454350, Century 21 Heritage House LTD. TRREB
- C$724,9003 bd3 ba-- sqft5026 Gibson St, Lincoln, ON L3J 0A1For SaleMLS ID #X13610442, ROYAL LEPAGE SIGNATURE REALTY. TRREB
- C$899,0004 bd2 ba-- sqft7 Stephen St, Saint Catharines, ON L2N 6S4For SaleMLS ID #X13259446, ROYAL LEPAGE NRC REALTY. TRREB
- C$799,9005 bd4 ba-- sqft36 Valerie Dr, Saint Catharines, ON L2T 3G5For SaleMLS ID #X13546886, ROYAL LEPAGE NRC REALTY. TRREB
- C$850,0004 bd2 ba-- sqft241 Riverview Blvd, Saint Catharines, ON L2T 3N2For SaleMLS ID #X13429712, REAL BROKER ONTARIO LTD.. TRREB
- C$599,9004 bd3 ba-- sqft5 Meadowvale Dr, Saint Catharines, ON L2N 3Z6For SaleMLS ID #X13085200, RE/MAX NIAGARA REALTY LTD, BROKERAGE. TRREB
- C$875,0003 bd2 ba-- sqft4 Mackie St, Saint Catharines, ON L2N 5N5For SaleMLS ID #X13169732, RE/MAX NIAGARA REALTY LTD, BROKERAGE. TRREB
- C$819,9004 bd3 ba-- sqft141 Crow St, Welland, ON L3C 0G6For SaleMLS ID #X13614346, TEAM PANAG REAL ESTATE INC.. TRREB
