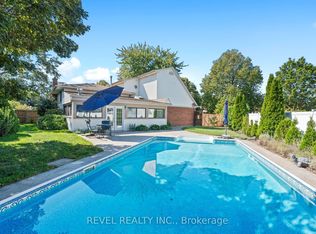
Welcome to 4 Mackie St. in St. Catharines, a spacious bungalow in the heart of charming Port Dalhousie, offering over 1600 square feet of comfortable main floor living, plus a large partially finished basement with so much potential. This well-maintained home features 3 bedrooms and 2 bathrooms on the main level, with a thoughtful layout that includes both a bright front living room, and a cozy back family room-perfect for growing families and entertaining alike. Step outside to your private backyard retreat, complete with an inground concrete pool, hot tub, and fully fenced yard, ideal for summer gatherings and relaxing evenings. You can walk to Lake Ontario in just a few minutes. Recent upgrades provide peace of mind, including the electrical panel (2018), furnace and a/c (2020), fence (2023), hot water tank (2025).This is a rare opportunity to own a spacious bungalow in one of the best neighbourhoods in St. Catharines, close to parks, trails, beaches, and all the amenities that make Port Dalhousie so special!
For sale
C$875,000
4 Mackie St, Saint Catharines, ON L2N 5N5
3beds
2baths
Single Family Residence
Built in ----
7,660 Square Feet Lot
$-- Zestimate®
C$--/sqft
C$-- HOA
What's special
Spacious bungalowCozy back family roomPrivate backyard retreatHot tubFully fenced yard
- 58 days |
- 43 |
- 2 |
Zillow last checked:
Listing updated:
Listed by:
RE/MAX NIAGARA REALTY LTD, BROKERAGE
Source: TRREB,MLS®#: X13169732 Originating MLS®#: Niagara Association of REALTORS
Originating MLS®#: Niagara Association of REALTORSFacts & features
Interior
Bedrooms & bathrooms
- Bedrooms: 3
- Bathrooms: 2
Bedroom
- Level: Main
- Dimensions: 3.98 x 2.94
Bedroom 2
- Level: Main
- Dimensions: 3.85 x 2.77
Bedroom 3
- Level: Main
- Dimensions: 3.42 x 3.3
Bathroom
- Level: Main
- Dimensions: 3.39 x 1.51
Bathroom
- Level: Main
- Dimensions: 2.85 x 0.94
Dining room
- Level: Main
- Dimensions: 3.19 x 2.6
Family room
- Level: Main
- Dimensions: 7.71 x 4.09
Kitchen
- Level: Main
- Dimensions: 7.7 x 2.85
Laundry
- Level: Basement
- Dimensions: 2.77 x 1.92
Living room
- Level: Main
- Dimensions: 6.14 x 3.42
Heating
- Forced Air, Gas
Cooling
- Central Air
Features
- Primary Bedroom - Main Floor
- Basement: Full,Unfinished,Walk-Up Access
- Has fireplace: Yes
Interior area
- Living area range: 1500-2000 null
Video & virtual tour
Property
Parking
- Total spaces: 6
Features
- Has private pool: Yes
- Pool features: In Ground
- Has view: Yes
- View description: Pool
- Waterfront features: None
Lot
- Size: 7,660 Square Feet
- Features: Lake/Pond, Park, School, Place Of Worship, Fenced Yard
Details
- Additional structures: Garden Shed
- Parcel number: 461920113
Construction
Type & style
- Home type: SingleFamily
- Architectural style: Bungalow
- Property subtype: Single Family Residence
Materials
- Brick, Aluminum Siding
- Foundation: Poured Concrete
- Roof: Asphalt Shingle
Utilities & green energy
- Sewer: Sewer
Community & HOA
Location
- Region: Saint Catharines
Financial & listing details
- Annual tax amount: C$6,478
- Date on market: 5/25/2026
RE/MAX NIAGARA REALTY LTD, BROKERAGE
RE/MAX NIAGARA REALTY LTD, BROKERAGE
By pressing Contact Agent, you agree that the real estate professional identified above may call/text you about your search, which may involve use of automated means and pre-recorded/artificial voices. You don't need to consent as a condition of buying any property, goods, or services. Message/data rates may apply. You also agree to our Terms of Use. Zillow does not endorse any real estate professionals. We may share information about your recent and future site activity with your agent to help them understand what you're looking for in a home.
Price history
Price history is unavailable.
Public tax history
Tax history is unavailable.
Climate risks
Neighborhood: Port Dalhousie
Nearby schools
GreatSchools rating
- 4/10Maple Avenue SchoolGrades: PK-6Distance: 12.7 mi
- 3/10Gaskill Preparatory SchoolGrades: 7-8Distance: 14.6 mi
- 9/10Lewiston Porter Senior High SchoolGrades: 9-12Distance: 14.6 mi
- C$1,199,0005 bd3 ba-- sqft36 Cambria Dr, Saint Catharines, ON L2N6W4For Sale
- C$349,9003,297.93 Square Feet2A Corbett Ave, Saint Catharines, ON L2N5M3Lot/Land

- C$1,250,0004 bd3 ba-- sqft191 Dalhousie Ave, Saint Catharines, ON L2N4X8For Sale

- C$899,0003 bd2 ba-- sqft5 Graham Ave, Saint Catharines, ON L2N5L1For Sale

- C$--3 bd2 ba-- sqft12 Graham Ave, Saint Catharines, ON L2N5L2Off Market
- C$1,500,0003 bd3 ba-- sqft119 Main St, Saint Catharines, ON L2N4V8New Construction
- C$798,0003 bd2 ba-- sqft311 Main St, Saint Catharines, ON L2N4W2For Sale
- C$---- bd-- ba-- sqft19 Considine Ave, Saint Catharines, ON L2N5K1Off Market
Similar homes
- C$799,9004 bd2 ba-- sqft18 October Dr, Saint Catharines, ON L2N 6T2For Sale
 MLS ID #X13575188, ROYAL LEPAGE NRC REALTY. TRREB
 - C$749,9004 bd2 ba-- sqft14 Stanley St, Saint Catharines, ON L2M 1S6For Sale
 MLS ID #X13587244, Century 21 Heritage House LTD. TRREB
 - C$864,0005 bd4 ba-- sqft23 Kings Grant Rd, Saint Catharines, ON L2N 2S1For Sale
 MLS ID #X13508928, REAL BROKER ONTARIO LTD.. TRREB
 - C$949,9004 bd2 ba-- sqft1042 Lakeshore Rd W, Saint Catharines, ON L2R 6P9For Sale
 MLS ID #X13488554, RE/MAX NIAGARA REALTY LTD, BROKERAGE. TRREB
 - C$975,0003 bd2 ba-- sqft255 Lakeshore Rd, Saint Catharines, ON L2M 1R9For SaleMLS ID #X13536154, RE/MAX NIAGARA REALTY LTD, BROKERAGE. TRREB
- C$755,0004 bd3 ba-- sqft4 Tanner Cir, Saint Catharines, ON L2N 3M9For SaleMLS ID #X13411274, RE/MAX NIAGARA REALTY LTD, BROKERAGE. TRREB
- C$949,9993 bd3 ba-- sqft9 Beechnut Ct, Pelham, ON L0S 1E2For SaleMLS ID #X13584198, RE/MAX NIAGARA REALTY LTD, BROKERAGE. TRREB
- C$920,0003 bd4 ba-- sqft88 Lakeport Rd #4, Saint Catharines, ON L2N 4P8For SaleMLS ID #X12818438, RE/MAX NIAGARA REALTY LTD, BROKERAGE. TRREB
- C$699,0004 bd2 ba-- sqft15 Springbank Dr, Saint Catharines, ON L2S 2K1For SaleMLS ID #X13500120, RE/MAX NIAGARA REALTY LTD, BROKERAGE. TRREB
- C$825,0004 bd3 ba2.2k sqft282 Winterberry Blvd, Thorold, ON L2V 5E5For SaleMLS ID #40848654, Greg Sykes, Salesperson, RE/MAX Niagara Realty Ltd.. ITSO
- C$699,9003 bd2 ba-- sqft17 Wolseley Ave, Saint Catharines, ON L2R 4T4For SaleMLS ID #X13171892, RE/MAX NIAGARA REALTY LTD, BROKERAGE. TRREB
- C$770,0004 bd2 ba-- sqft16 Leonard Dr, Saint Catharines, ON L2S 3V2For SaleMLS ID #X13231668, ROYAL LEPAGE NRC REALTY. TRREB
- C$689,0002 bd3 ba-- sqft99 Linwell Rd #10, Saint Catharines, ON L2N 1R6For SaleMLS ID #X13585858, RE/MAX NIAGARA REALTY LTD, BROKERAGE. TRREB
- C$759,9003 bd3 ba-- sqft7362 S Woodgate St, Niagara Falls, ON L2J 3Z6For SaleMLS ID #X13591572, RE/MAX DYNAMICS REALTY. TRREB
- C$799,9002 bd3 ba-- sqft86 Newport St, Saint Catharines, ON L2M 1P7For SaleMLS ID #X13526926, RE/MAX NIAGARA REALTY LTD, BROKERAGE. TRREB
- C$950,0004 bd3 ba1.5k sqft1068 Niagara Stone Rd, Niagara On The Lake, ON L0S 1J0For SaleMLS ID #40830882, Greg Sykes, Salesperson, RE/MAX Niagara Realty Ltd.. ITSO
- C$679,9003 bd2 ba-- sqft63 Windward St, Saint Catharines, ON L2M 4B9For SaleMLS ID #X13151376, RE/MAX NIAGARA REALTY LTD, BROKERAGE. TRREB
- C$799,0002 bd3 ba-- sqft88 Lakeport Rd #3, Saint Catharines, ON L2N 4P8For SaleMLS ID #X13144140, RE/MAX NIAGARA REALTY LTD, BROKERAGE. TRREB
- C$799,9005 bd4 ba-- sqft36 Valerie Dr, Saint Catharines, ON L2T 3G5For SaleMLS ID #X13546886, ROYAL LEPAGE NRC REALTY. TRREB
- C$729,9004 bd4 ba-- sqft10 Wakelin Ter, Saint Catharines, ON L2M 4K3For SaleMLS ID #X13462152, ROYAL LEPAGE NRC REALTY. TRREB
