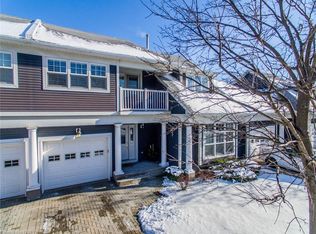
This exceptional 2-bedroom, 3-bathroom townhouse offers almost 1700 square feet of sophisticated living space in the prestigious "On The Henley" enclave. The home showcases soaring ceilings in the living room, creating an impressive sense of openness and grandeur throughout the main level. Every detail reflects pristine condition and thoughtful maintenance, making this property truly move-in ready.The tranquil primary bedroom suite provides a peaceful retreat, while the fully finished basement adds valuable living space for recreation or home office needs. Step outside to the composite deck accessible through the dining room patio door, where you can enjoy partial views of Martindale Pond, the historic venue for the renowned Henley Regatta.This remarkable neighborhood location places you within walking distance of the beautiful lakefront beach and the famous carousel, offering endless recreational opportunities. Take leisurely strolls along the pier while watching spectacular sunsets over Lake Ontario. The nearby Port Dalhousie Pier Marina provides additional waterfront attractions and activities.The Royal Canadian Henley Rowing Course sits just minutes away, making this an ideal location for rowing enthusiasts or those who appreciate world-class sporting venues. The area's proximity to acclaimed wineries and brewhouses positions residents perfectly to explore the region's celebrated culinary and beverage scene.This townhouse combines comfortable living with an unbeatable location, offering residents the perfect balance of tranquil waterfront living and convenient access to recreational amenities. The combination of quality construction, pristine condition, and exceptional neighborhood features makes this property an outstanding opportunity for discerning buyers seeking this incredible lifestyle living.
For sale
C$799,000
88 Lakeport Rd #3, Saint Catharines, ON L2N 4P8
2beds
3baths
Townhouse
Built in ----
-- sqft lot
$-- Zestimate®
C$--/sqft
C$856/mo HOA
What's special
- 137 days
- 26
- 0
Zillow last checked:
Listing updated:
Listed by:
RE/MAX NIAGARA REALTY LTD, BROKERAGE
Source: TRREB,MLS®#: X13144140 Originating MLS®#: Niagara Association of REALTORS
Originating MLS®#: Niagara Association of REALTORSFacts & features
Interior
Bedrooms & bathrooms
- Bedrooms: 2
- Bathrooms: 3
Primary bedroom
- Level: Second
- Dimensions: 5.18 x 5.18
Bedroom 2
- Level: Second
- Dimensions: 3.35 x 3.05
Bathroom
- Level: Second
- Dimensions: 3.35 x 1.52
Bathroom
- Level: Second
- Dimensions: 2.44 x 1.52
Dining room
- Level: Main
- Dimensions: 2.44 x 2.74
Family room
- Level: Basement
- Dimensions: 6.1 x 4.57
Foyer
- Level: Main
- Dimensions: 2.1 x 1.22
Kitchen
- Level: Main
- Dimensions: 3.96 x 2.44
Living room
- Level: Main
- Dimensions: 6.4 x 3.05
Office
- Level: Basement
- Dimensions: 5.18 x 2.74
Other
- Level: Main
- Dimensions: 1.53 x 1.22
Utility room
- Level: Basement
- Dimensions: 3.04 x 2.74
Workshop
- Level: Basement
- Dimensions: 2.74 x 1.22
Heating
- Forced Air, Gas
Cooling
- Central Air
Appliances
- Laundry: In-Suite Laundry
Features
- Basement: Finished,Full
- Has fireplace: Yes
- Fireplace features: Family Room, Living Room, Natural Gas, Electric
Interior area
- Living area range: 1600-1799 null
Property
Parking
- Total spaces: 2
- Parking features: Garage Door Opener
- Has garage: Yes
Features
- Stories: 2
- Patio & porch: Porch, Deck
- Exterior features: Awning(s), Landscaped, Lawn Sprinkler System, Open Balcony
- Has view: Yes
- View description: Pond
- Has water view: Yes
- Water view: Pond,Partially Obstructive
- Waterfront features: WaterfrontCommunity, Pond
Lot
- Features: Beach, Greenbelt/Conservation, Marina, Park, Rec./Commun.Centre
Details
- Parcel number: 468010003
Construction
Type & style
- Home type: Townhouse
- Property subtype: Townhouse
Materials
- Aluminum Siding
- Foundation: Poured Concrete
- Roof: Asphalt Shingle
Community & HOA
HOA
- Services included: Water Included, Building Insurance Included, Common Elements Included
- HOA fee: C$856 monthly
- HOA name: NIAGARA
Location
- Region: Saint Catharines
Financial & listing details
- Annual tax amount: C$6,977
- Date on market: 5/19/2026
Price history
Price history is unavailable.
Public tax history
Tax history is unavailable.
Climate risks
Neighborhood: The North End
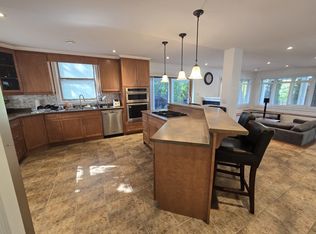
- C$--3 bd3 ba-- sqft88 Lakeport Rd #33, Saint Catharines, ON L2N4P8Off Market
- C$2,995,000-- bd-- ba-- sqft106 Lakeport Rd, Saint Catharines, ON L2N4R1For Sale

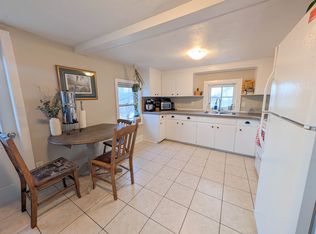
- C$--2 bd1 ba-- sqft2 Michigan Ave, Saint Catharines, ON L2N4G6Off Market
- C$--1 bd1 ba-- sqft2 Michigan Ave #2, Saint Catharines, ON L2N4G6Off Market
Similar homes
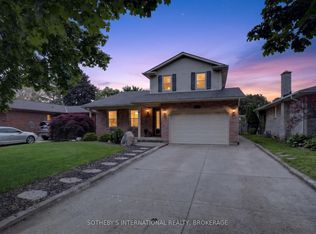
- C$779,0003 bd2 ba-- sqft311 Main St, Saint Catharines, ON L2N 4W2For Sale
 MLS ID #X13805830, SOTHEBY'S INTERNATIONAL REALTY, BROKERAGE. TRREB
 - C$829,0003 bd4 ba-- sqft3 Black Walnut Cmn, Saint Catharines, ON L2S 4C8For Sale
 MLS ID #X13714374, RE/MAX ESCARPMENT REALTY INC., BROKERAGE. TRREB
 - C$799,0002 bd3 ba-- sqft53 Mountain St, Saint Catharines, ON L2T 2S6For Sale
 MLS ID #X13843600, RE/MAX DYNAMICS REALTY. TRREB
 - C$869,9004 bd2 ba-- sqft1042 Lakeshore Rd W, Saint Catharines, ON L2R 6P9For Sale
 MLS ID #X13841652, RE/MAX NIAGARA REALTY LTD, BROKERAGE. TRREB
