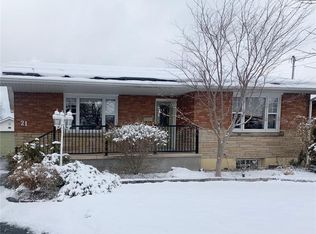
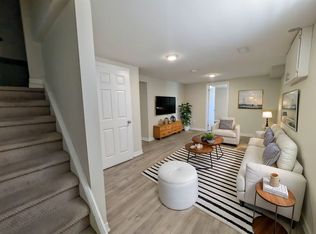
Beautifully renovated 3-bedroom bungalow offers stylish, modern finishes, and is ready for its next owners to simply move in and enjoy. Featuring extensive updates inside and out, this home has a stunning Del priore kitchen with quartz countertops, updated bathrooms, luxury vinyl flooring throughout both the main level and fully finished lower level, an abundance of pot lights throughout. Enjoy peace of mind with all updated windows (on main level), updated exterior doors and garage door, along with a fresh white stucco exterior for a clean, modern look. The interior has been completely renovated and freshly painted, with updated air conditioning, boiler, plumbing, electrical, and back flow valve and more!. The fully finished basement provides an oversized family room with gas fireplace . large laundry area, walk in closet, 4 pc bathroom. and large storage area."Enjoy the feel of a brand-new home without the brand-new home price tag! Simply move in, unpack and enjoy everything that this beautifully transformed home has to offer."
For sale
C$699,900
24 Chalmers St, Saint Catharines, ON L2M 5C8
3beds
2baths
Single Family Residence
Built in ----
5,002 Square Feet Lot
$-- Zestimate®
C$--/sqft
C$-- HOA
What's special
Stylish modern finishesUpdated bathroomsUpdated air conditioningFully finished basementLarge laundry areaWalk in closetLarge storage area
- 1 day
- 9
- 4
Zillow last checked:
Listing updated:
Listed by:
RE/MAX NIAGARA REALTY LTD, BROKERAGE
Source: TRREB,MLS®#: X14189874 Originating MLS®#: Niagara Association of REALTORS
Facts & features
Interior
Bedrooms & bathrooms
- Bedrooms: 3
- Bathrooms: 2
Bedroom
- Level: Main
- Dimensions: 3.44 x 3.2
Bedroom
- Level: Main
- Dimensions: 3.96 x 2.8
Bedroom
- Level: Main
- Dimensions: 3.51 x 3.05
Bathroom
- Level: Lower
- Dimensions: 2.59 x 2.2
Bathroom
- Level: Main
- Dimensions: 2.32 x 1.83
Family room
- Level: Lower
- Dimensions: 10.06 x 3.72
Foyer
- Level: Main
- Dimensions: 3.35 x 1.07
Kitchen
- Level: Main
- Dimensions: 5.03 x 3.32
Laundry
- Level: Lower
- Dimensions: 3.99 x 2.59
Utility room
- Level: Lower
- Dimensions: 3.57 x 4.51
Heating
- Water, Gas
Cooling
- Central Air
Features
- Primary Bedroom - Main Floor, In-Law Capability
- Flooring: Carpet Free
- Basement: Finished,Separate Entrance
- Has fireplace: Yes
- Fireplace features: Natural Gas, Electric
Interior area
- Living area range: 1100-1500 null
Video & virtual tour
Property
Parking
- Total spaces: 4
- Parking features: Private Double
- Has garage: Yes
Features
- Pool features: None
Lot
- Size: 5,002 Square Feet
- Features: Arts Centre, Library, Park, Place Of Worship, School, Public Transit
Details
- Additional structures: Fence - Full, Garden Shed
- Parcel number: 462830104
Construction
Type & style
- Home type: SingleFamily
- Architectural style: Bungalow
- Property subtype: Single Family Residence
Materials
- Stucco (Plaster), Stone
- Foundation: Concrete Block
- Roof: Asphalt Shingle
Utilities & green energy
- Sewer: Sewer
Community & HOA
Community
- Security: Carbon Monoxide Detector(s), Smoke Detector(s)
Location
- Region: Saint Catharines
Financial & listing details
- Annual tax amount: C$4,100
- Date on market: 11/17/2026
Price history
Price history is unavailable.
Public tax history
Tax history is unavailable.
Climate risks
Neighborhood: Facer

Similar homes
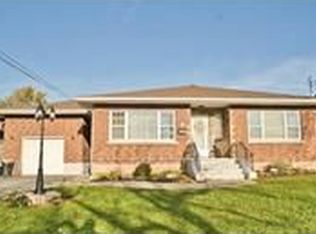
- C$599,0003 bd2 ba-- sqft540 Niagara St, Saint Catharines, ON L2M 3P5For Sale
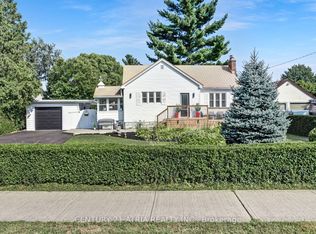 MLS ID #X14182352, CENTURY 21 ATRIA REALTY INC.. TRREB
- C$898,0004 bd4 ba-- sqft19 Meadowbrook Cres, Saint Catharines, ON L2M 7G8For Sale
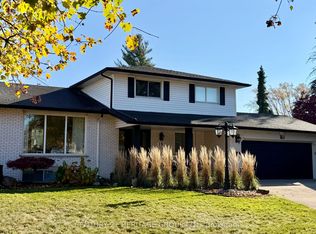 MLS ID #X14190712, CENTURY 21 HERITAGE GROUP LTD.. TRREB
- C$649,9003 bd2 ba-- sqft28 Oriole Dr, Saint Catharines, ON L2M 3C3For Sale
 MLS ID #X14159834, ROYAL LEPAGE NRC REALTY. TRREB
- C$789,9004 bd3 ba-- sqft13 Robert St, Saint Catharines, ON L2N 5N2For Sale
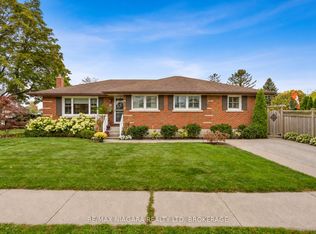 MLS ID #X14184790, RE/MAX NIAGARA REALTY LTD, BROKERAGE. TRREB
