Welcome to 57 Woodrow Street, a beautifully renovated home in the desirable Secord Woods neighbourhood of St. Catharines. Located in a family-friendly community close to schools, parks, shopping, and everyday amenities, this move-in-ready property offers modern style, comfort, and versatility. Step inside to discover a bright, open-concept main floor featuring luxury laminate flooring and elegant 12" x 24" tile (2024), modern pot lights (2025), and stylish finishes throughout. The inviting living room showcases a striking fireplace feature wall, while the spacious dining area flows seamlessly into the stunning new kitchen (2025), complete with stainless steel appliances, contemporary cabinetry, and plenty of space for entertaining. Extensive upgrades provide added comfort and peace of mind, including a renovated bathroom (2024), new front door (2025), updated doors, windows, and walkout (2025), new front porch and rear deck (2025), driveway sealing (2025), exterior paint (2025), shingles (2020), and a new furnace (2025). A standout feature is the fully finished lower-level in-law suite with a separate entrance, offering two additional bedrooms, egress windows, a modern kitchen, and a comfortable living area. Ideal for extended family, multi-generational living, or potential supplementary rental income, this flexible space adds exceptional versatility. Outside, enjoy the fully fenced backyard and spacious new deck, perfect for summer barbecues, entertaining, or relaxing in your own private retreat. With extensive renovations, flexible living space, and a fantastic location, 57 Woodrow Street offers an incredible opportunity to enjoy modern, move-in-ready living in an established St. Catharines neighbourhood.
For sale
C$650,000
57 Woodrow St, Saint Catharines, ON L2P 2A4
5beds
2baths
Single Family Residence
Built in ----
5,900 Square Feet Lot
$-- Zestimate®
C$--/sqft
C$-- HOA
What's special
Bright open-concept main floorLuxury laminate flooringModern pot lightsStylish finishes throughoutStriking fireplace feature wallSpacious dining areaStunning new kitchen
- 6 hours
- 3
- 0
Zillow last checked:
Listing updated:
Listed by:
RE/MAX NIAGARA REALTY LTD, BROKERAGE
Source: TRREB,MLS®#: X14164132 Originating MLS®#: Niagara Association of REALTORS
Facts & features
Interior
Bedrooms & bathrooms
- Bedrooms: 5
- Bathrooms: 2
Primary bedroom
- Level: Lower
- Dimensions: 6.37 x 2.5
Primary bedroom
- Level: Main
- Dimensions: 4.39 x 2.96
Bedroom
- Level: Main
- Dimensions: 2.76 x 2.71
Bedroom
- Level: Main
- Dimensions: 2.76 x 2.96
Bathroom
- Level: Lower
- Dimensions: 3.13 x 1.69
Bathroom
- Level: Main
- Dimensions: 2.08 x 1.98
Den
- Level: Lower
- Dimensions: 2.78 x 3.05
Dining room
- Level: Main
- Dimensions: 2.42 x 3.99
Family room
- Level: Lower
- Dimensions: 6.37 x 4.43
Kitchen
- Level: Main
- Dimensions: 3.85 x 3.99
Kitchen
- Level: Lower
- Dimensions: 2.78 x 3.07
Laundry
- Level: Lower
- Dimensions: 3.39 x 2.23
Living room
- Level: Main
- Dimensions: 5.29 x 3.36
Heating
- Forced Air, Gas
Cooling
- Central Air
Appliances
- Included: Instant Hot Water
Features
- In-Law Suite
- Flooring: Carpet Free
- Basement: Finished,Full
- Has fireplace: Yes
- Fireplace features: Natural Gas
Interior area
- Living area range: 700-1100 null
Video & virtual tour
Property
Parking
- Total spaces: 4
Features
- Pool features: None
Lot
- Size: 5,900 Square Feet
- Features: Fenced Yard, Park, School, Public Transit
Details
- Parcel number: 463500415
Construction
Type & style
- Home type: SingleFamily
- Architectural style: Bungalow
- Property subtype: Single Family Residence
Materials
- Brick, Vinyl Siding
- Foundation: Poured Concrete
- Roof: Asphalt Shingle
Utilities & green energy
- Sewer: Sewer
Community & HOA
Location
- Region: Saint Catharines
Financial & listing details
- Annual tax amount: C$3,638
- Date on market: 11/9/2026
Price history
Price history is unavailable.
Public tax history
Tax history is unavailable.
Climate risks
Neighborhood: Secord Woods
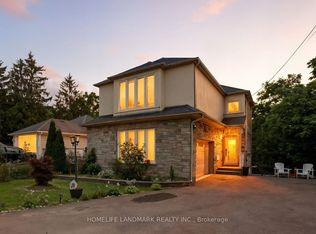
- C$745,0004 bd4 ba-- sqft38 Woodrow St, Saint Catharines, ON L2P2A2For Sale
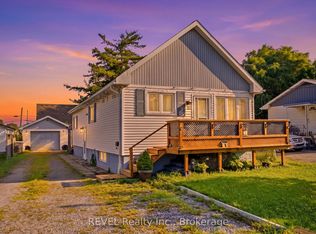
- C$485,0003 bd2 ba-- sqft9 Cambridge Ave, Saint Catharines, ON L2P1W6For Sale
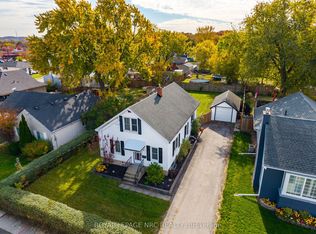
- C$499,9003 bd1 ba-- sqft20 Bloomfield Ave, Saint Catharines, ON L2P1X1For Sale
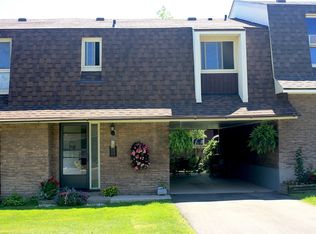
- C$--3 bd2 ba1.8k sqft5 Carriage Rd, Saint Catharines, ON L2P3K2Off Market
Similar homes
- C$649,0003 bd2 ba1k sqft1A Winston Rd, Saint Catharines, ON L2M 4R1For Sale
 MLS ID #40875635, Chris Hendriks, Salesperson, RE/MAX Hendriks Team Realty. ITSO
- C$745,0004 bd4 ba-- sqft38 Woodrow St, Saint Catharines, ON L2P 2A2For SaleMLS ID #X13090762, HOMELIFE LANDMARK REALTY INC.. TRREB
- C$664,9003 bd2 ba-- sqft106 Jacobson Ave, Saint Catharines, ON L2T 3A3For Sale
 MLS ID #X13876412, ROYAL LEPAGE NRC REALTY. TRREB
- C$629,9004 bd2 ba-- sqft7 Rendale Ave, Saint Catharines, ON L2M 6E9For Sale
 MLS ID #X13165916, REVEL Realty Inc., Brokerage. TRREB
