NEWLY updated home on a quiet, peaceful, tree-lined street in the family-friendly Vine / Linwell neighbourhood.The upper level has been completely refreshed and is move-in ready: a brand-new kitchen with new fridge, stove and dishwasher, all-new carpet-free flooring, fresh paint throughout, three bright bedrooms upstairs and a recently updated main bathroom.Downstairs, the partially finished basement includes a three-piece washroom and offers excellent potential, easily finished as an in-law suite with a separate entrance .Perfect for multi-generational living, a home office, or extra income.Peace of mind comes standard: a brand-new electrical panel professionally installed by a licensed electrician and passed ESA inspection(2026), newer roof and soffits (2025), furnace and central air (~10 years),and all appliances included.The oversized lot sits on an established residential street, yet you're only minutes to nearby schools, parks, everyday shopping, The Pen Centre, the QEW and downtown St. Catharines.Ideal for first-time buyers, growing families, or anyone who sees the in-law-suite opportunity.
For sale
C$659,000
82 Regent Dr, Saint Catharines, ON L2M 3L7
3beds
2baths
Single Family Residence
Built in ----
5,451 Square Feet Lot
$-- Zestimate®
C$--/sqft
C$-- HOA
What's special
Quiet peaceful tree-lined streetBrand-new kitchenAll-new carpet-free flooringFresh paint throughoutThree bright bedrooms upstairsRecently updated main bathroomPartially finished basement
- 8 days
- 13
- 2
Zillow last checked:
Listing updated:
Listed by:
RE/MAX NIAGARA REALTY LTD, BROKERAGE
Source: TRREB,MLS®#: X13836354 Originating MLS®#: Niagara Association of REALTORS
Originating MLS®#: Niagara Association of REALTORSFacts & features
Interior
Bedrooms & bathrooms
- Bedrooms: 3
- Bathrooms: 2
Bedroom
- Level: Main
- Dimensions: 3.91 x 3
Bedroom 2
- Level: Main
- Dimensions: 3.33 x 2.39
Bedroom 3
- Level: Main
- Dimensions: 3.91 x 3.02
Bathroom
- Level: Main
- Dimensions: 2.95 x 2.11
Dining room
- Level: Main
- Dimensions: 2.69 x 2.74
Kitchen
- Level: Main
- Dimensions: 4.01 x 3.12
Living room
- Level: Main
- Dimensions: 3.91 x 5.31
Heating
- Forced Air, Gas
Cooling
- Central Air
Features
- Flooring: Carpet Free
- Basement: Full,Partially Finished,Separate Entrance
- Has fireplace: No
Interior area
- Living area range: 1100-1500 null
Video & virtual tour
Property
Parking
- Total spaces: 3
- Parking features: Private
- Has garage: Yes
Features
- Pool features: None
Lot
- Size: 5,451 Square Feet
- Features: Rectangular Lot
Details
- Parcel number: 462880145
Construction
Type & style
- Home type: SingleFamily
- Architectural style: Bungalow
- Property subtype: Single Family Residence
Materials
- Brick Veneer
- Foundation: Concrete
- Roof: Asphalt Shingle
Utilities & green energy
- Sewer: Sewer
Community & HOA
Location
- Region: Saint Catharines
Financial & listing details
- Tax assessed value: C$259,000
- Annual tax amount: C$4,575
- Date on market: 9/28/2026
Price history
Price history is unavailable.
Public tax history
Tax history is unavailable.
Climate risks
Neighborhood: The North End
- C$--3 bd1 ba1.1k sqft459 Niagara St #B, Saint Catharines, ON L2M3P3Off Market
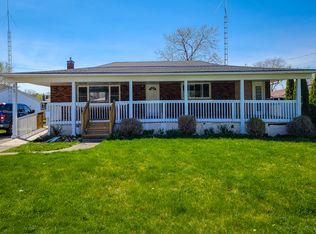
- C$--3 bd1 ba1.1k sqft459 Niagara St #A, Saint Catharines, ON L2M3P3Off Market
- C$--2 bd1 ba1.2k sqft36 Highcourt Cres #101, Saint Catharines, ON L2M3M6Off Market

- C$--2 bd1 ba1.2k sqft36 Highcourt Cres #1A, Saint Catharines, ON L2M3M6Off Market

Similar homes
- C$635,0004 bd2 ba-- sqft17 Winston Rd, Saint Catharines, ON L2M 4R1For Sale
 MLS ID #X13859406, ROYAL LEPAGE NRC REALTY. TRREB
 - C$650,0003 bd2 ba-- sqft43 Monarch Park Dr, Saint Catharines, ON L2M 3K8For Sale
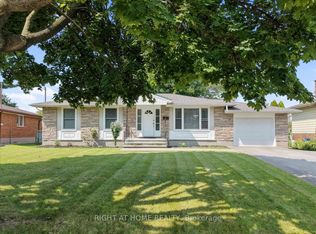 MLS ID #X13677784, RIGHT AT HOME REALTY INC.. TRREB
 - C$649,9003 bd1 ba-- sqft87 Rochelle Dr, Saint Catharines, ON L2M 6Y7For Sale
 MLS ID #X13861430, RE/MAX DYNAMICS REALTY. TRREB
 - C$669,0003 bd2 ba-- sqft4 Manor Rd, Saint Catharines, ON L2N 3B5For Sale
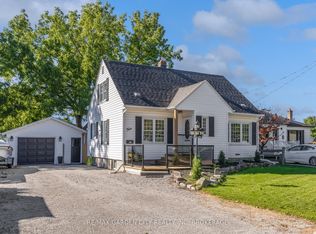 MLS ID #X13831770, RE/MAX GARDEN CITY REALTY INC, BROKERAGE. TRREB
