Welcome to 7 Cecil Street, a beautifully renovated bungalow offering 1,047 sq. ft. of above-grade living space, PLUS a fully finished lower level, situated on an impressive 50 ft by 150 ft lot in the desirable Lakeport community. Extensively renovated with over $200,000 in upgrades, this home offers a bright, modern interior with quality finishes throughout. The stunning white kitchen is the centerpiece of the home, featuring quartz countertops, brand-new stainless steel appliances, soft-close cabinetry, and a large statement island with custom wood detailing. The open-concept Great Room is filled with natural light and features pot lights and a sleek electric fireplace, creating an inviting space for everyday living and entertaining. Offering 2+1 bedrooms, beautifully updated bathrooms, and a fully finished lower level with substantial additional living space, the home provides excellent flexibility for families, guests, a home office, recreation space, or additional living areas. Additional upgrades include a fiberglass front entry door, striking ironwork rear entrance door, pot lights throughout, new flooring, modern railings, concrete driveway and rear patio, electric fireplace, updated finishes throughout, and much more. Conveniently located near shopping, restaurants, parks, schools, and everyday amenities! Beautifully finished from top to bottom, this is a home that needs to be seen to be fully appreciated. Move in, settle in, and enjoy.
For sale
C$619,900
7 Cecil St, Saint Catharines, ON L2N 4B3
3beds
2baths
Single Family Residence
Built in ----
7,500 Square Feet Lot
$-- Zestimate®
C$--/sqft
C$-- HOA
What's special
Beautifully renovated bungalowFully finished lower levelStunning white kitchenQuartz countertopsBrand-new stainless steel appliancesSoft-close cabinetryPot lights
- 8 days
- 72
- 7
Zillow last checked:
Listing updated:
Listed by:
CENTURY 21 PEOPLE`S CHOICE REALTY INC.
Source: TRREB,MLS®#: X14031034 Originating MLS®#: Toronto Regional Real Estate Board
Facts & features
Interior
Bedrooms & bathrooms
- Bedrooms: 3
- Bathrooms: 2
Primary bedroom
- Level: Main
- Dimensions: 3.02 x 4.3
Bedroom 2
- Level: Main
- Dimensions: 3.02 x 3.08
Bedroom 3
- Level: Basement
- Dimensions: 3.23 x 5.15
Dining room
- Level: Main
- Dimensions: 5.76 x 3.66
Great room
- Level: Basement
- Dimensions: 3.44 x 7.62
Kitchen
- Level: Basement
- Dimensions: 3.99 x 1.86
Kitchen
- Level: Main
- Dimensions: 5.76 x 3.35
Living room
- Level: Main
- Dimensions: 5.76 x 3.66
Heating
- Forced Air, Gas
Cooling
- Central Air
Features
- Flooring: Carpet Free
- Basement: Finished,Separate Entrance
- Has fireplace: Yes
- Fireplace features: Electric
Interior area
- Living area range: 700-1100 null
Video & virtual tour
Property
Parking
- Total spaces: 5
Features
- Patio & porch: Patio, Porch
- Pool features: None
Lot
- Size: 7,500 Square Feet
- Features: Golf, Greenbelt/Conservation, Hospital, Library, Park, Place Of Worship
Details
- Parcel number: 462040118
Construction
Type & style
- Home type: SingleFamily
- Architectural style: Bungalow
- Property subtype: Single Family Residence
Materials
- Brick, Concrete
- Foundation: Concrete
- Roof: Asphalt Shingle
Utilities & green energy
- Sewer: Sewer
Community & HOA
Location
- Region: Saint Catharines
Financial & listing details
- Tax assessed value: C$235,000
- Annual tax amount: C$4,329
- Date on market: 10/14/2026
Price history
Price history is unavailable.
Public tax history
Tax history is unavailable.
Climate risks
Neighborhood: The North End

Similar homes
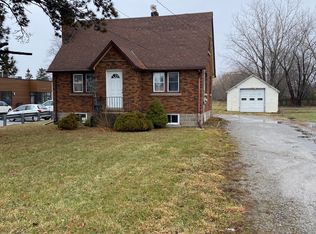
- C$598,0004 bd3 ba-- sqft5 Meadowvale Dr, Saint Catharines, ON L2N 3Z6For Sale
 MLS ID #X13788894, TRUSTWELL REALTY INC.. TRREB
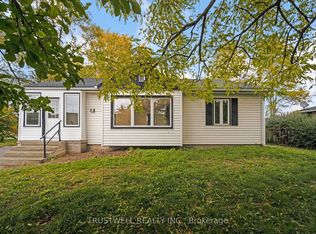
- C$649,9004 bd2 ba-- sqft9 Ghent St, Saint Catharines, ON L2N 2C5For Sale
 MLS ID #X14081886, RE/MAX NIAGARA REALTY LTD, BROKERAGE. TRREB
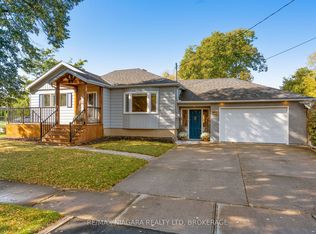
- C$499,0003 bd2 ba-- sqft570 Lake St N, Saint Catharines, ON L2N 4J2For Sale
 MLS ID #X14102552, COLDWELL BANKER MOMENTUM REALTY, BROKERAGE. TRREB
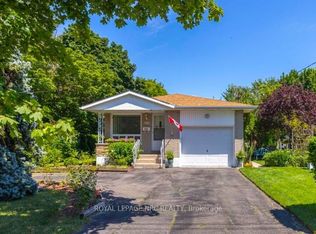
- C$599,0004 bd2 ba-- sqft542 Lake St, Saint Catharines, ON L2N 4H8For Sale
 MLS ID #X13688906, ROYAL LEPAGE NRC REALTY. TRREB
