Complete in law suite already set up and ready for the new owners, Conveniently located to public transit, highway access, shopping, public and catholic schools. You couldn't ask for a more complete home for those with extended family needs. The main level features a lovely functional kitchen that overlooks the spacious living room and dining area. The main 4 piece bathroom and 2 bedrooms complete the main living level. There's a convenient set of patio doors that lead from one of the bedrooms to a private wood deck and the above ground pool. The lower level features an in law suite with kitchen, large living room, formal bedroom , 3 piece bathroom and laundry facilities. The property has a detached single car garage and driveway parking for 2-3 vehicles. The property is located just down the street from St. Denis Catholic school and close to Harriet Tubman Public School. Seller is including all pool equipment and accessories and the appliances are negotiable.
For sale
C$589,900
190 Carlton St, Saint Catharines, ON L2R 1S4
3beds
2baths
Single Family Residence
Built in ----
4,431 Square Feet Lot
$-- Zestimate®
C$--/sqft
C$-- HOA
What's special
Lovely functional kitchenDining areaPrivate wood deckAbove ground poolDetached single car garage
- 16 days
- 30
- 3
Zillow last checked:
Listing updated:
Listed by:
REVEL Realty Inc., Brokerage
Source: TRREB,MLS®#: X13708592 Originating MLS®#: Niagara Association of REALTORS
Originating MLS®#: Niagara Association of REALTORSFacts & features
Interior
Bedrooms & bathrooms
- Bedrooms: 3
- Bathrooms: 2
Primary bedroom
- Level: Main
- Dimensions: 3.66 x 3.05
Bedroom
- Level: Main
- Dimensions: 3.17 x 2.54
Bedroom
- Level: Basement
- Dimensions: 3.33 x 2.72
Dining room
- Level: Main
- Dimensions: 3.41 x 3.12
Kitchen
- Level: Main
- Dimensions: 3.26 x 2.98
Kitchen
- Level: Basement
- Dimensions: 3.25 x 2.35
Laundry
- Level: Basement
- Dimensions: 2.7 x 1.3
Living room
- Level: Basement
- Dimensions: 6.56 x 3.26
Living room
- Level: Main
- Dimensions: 5.62 x 3.42
Heating
- Forced Air, Gas
Cooling
- Central Air
Features
- In-Law Suite, Storage, Primary Bedroom - Main Floor, Water Meter
- Flooring: Accessory Apartment, Carpet Free
- Basement: Finished,Separate Entrance
- Has fireplace: No
Interior area
- Living area range: 700-1100 null
Property
Parking
- Total spaces: 3
- Parking features: Private
- Has garage: Yes
Features
- Patio & porch: Deck, Porch
- Exterior features: Privacy
- Has private pool: Yes
- Pool features: Above Ground
- Has view: Yes
- View description: Clear
Lot
- Size: 4,431 Square Feet
- Features: Fenced Yard, Public Transit, School, Place Of Worship, Hospital, Park, Irregular Lot
- Topography: Level
Details
- Parcel number: 462260188
Construction
Type & style
- Home type: SingleFamily
- Architectural style: Bungalow
- Property subtype: Single Family Residence
Materials
- Stucco (Plaster)
- Foundation: Concrete Block
- Roof: Asphalt Shingle
Utilities & green energy
- Sewer: Sewer
Community & HOA
Location
- Region: Saint Catharines
Financial & listing details
- Tax assessed value: C$179,000
- Annual tax amount: C$3,297
- Date on market: 8/24/2026
Price history
Price history is unavailable.
Public tax history
Tax history is unavailable.
Climate risks
Neighborhood: Fitzgerald
Similar homes
- C$605,0003 bd2 ba-- sqft7 Capner St, Saint Catharines, ON L2P 2K2For Sale
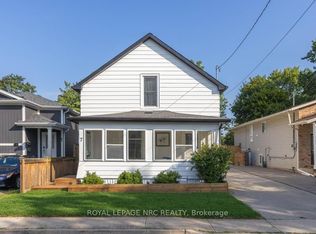 MLS ID #X13718690, ROYAL LEPAGE NRC REALTY. TRREB
 - C$485,9003 bd2 ba-- sqft41 Ottawa St, Saint Catharines, ON L2R 1Z2For Sale
 MLS ID #X13625140, REVEL Realty Inc., Brokerage. TRREB
 - C$429,9003 bd2 ba-- sqft13 Mildred Ave, Saint Catharines, ON L2R 6H9For Sale
 MLS ID #X13720998, ROYAL LEPAGE NRC REALTY. TRREB
 - C$565,0003 bd2 ba-- sqft37A Ormonde Ave, Saint Catharines, ON L2M 5P2For Sale
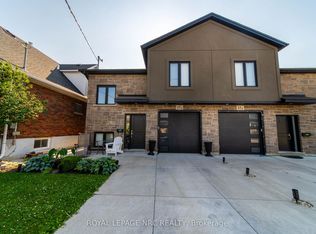 MLS ID #X12855558, ROYAL LEPAGE NRC REALTY. TRREB
