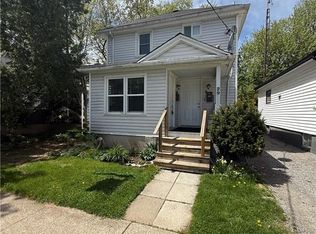
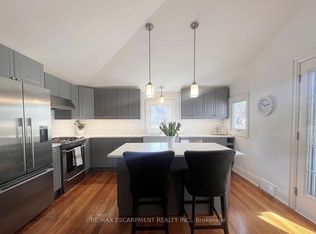
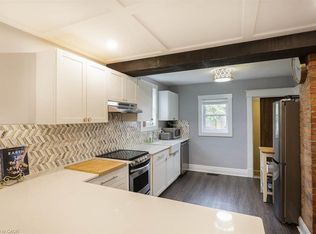
Ideal little bungalow for someone just starting to get into the market or for someone wanting easy care living and No condo fees. Backing onto Terry Fox Trail with a separate Zen room for quiet reflection and nature watching. Easy access to public transit and shopping. full width covered front porch . kitchen and bathroom upgrades separate entrance into potential finished basement. This is a diamond in the rough for someone who doesn't mind a little bit of work.4 pc. bath down and a 3 pc. ensuite bath on main floor have both been upgraded. Flexible closing with vacant immediate possession.
For sale
C$389,900
15 Rodman St, Saint Catharines, ON L2R 5C9
1beds
2baths
Single Family Residence
Built in ----
2,520 Square Feet Lot
$-- Zestimate®
C$--/sqft
C$-- HOA
What's special
Bathroom upgrades
- 113 days
- 10
- 0
Zillow last checked:
Listing updated:
Listed by:
ROYAL LEPAGE NRC REALTY
Source: TRREB,MLS®#: X13485502 Originating MLS®#: Niagara Association of REALTORS
Originating MLS®#: Niagara Association of REALTORSFacts & features
Interior
Bedrooms & bathrooms
- Bedrooms: 1
- Bathrooms: 2
Bedroom
- Level: Main
- Dimensions: 2.98 x 3.29
Bathroom
- Level: Basement
- Dimensions: 1.52 x 2.13
Den
- Level: Main
- Dimensions: 2.01 x 2.49
Foyer
- Level: Main
- Dimensions: 1.03 x 2.68
Game room
- Level: Basement
- Dimensions: 2.74 x 3.35
Kitchen
- Level: Main
- Dimensions: 2.86 x 3.08
Kitchen
- Level: Basement
- Dimensions: 2.03 x 3.76
Laundry
- Level: Main
- Dimensions: 2.25 x 2.98
Living room
- Level: Main
- Dimensions: 3.71 x 5.48
Other
- Level: Basement
- Dimensions: 1.73 x 3.35
Recreation
- Level: Basement
- Dimensions: 3.2 x 3.54
Heating
- Forced Air, Gas
Cooling
- None
Appliances
- Included: Water Heater
Features
- Primary Bedroom - Main Floor, Storage, Water Meter, Wheelchair Access
- Flooring: Carpet Free
- Basement: Development Potential,Finished with Walk-Out,Partially Finished
- Has fireplace: No
Interior area
- Living area range: 700-1100 null
Property
Parking
- Total spaces: 1
- Parking features: Mutual
Features
- Pool features: None
Lot
- Size: 2,520 Square Feet
- Features: Rectangular Lot
Details
- Parcel number: 462260130
Construction
Type & style
- Home type: SingleFamily
- Architectural style: Bungalow
- Property subtype: Single Family Residence
Materials
- Vinyl Siding
- Foundation: Concrete Block
- Roof: Asphalt Shingle
Utilities & green energy
- Sewer: Sewer
Community & HOA
Location
- Region: Saint Catharines
Financial & listing details
- Annual tax amount: C$2,808
- Date on market: 6/24/2026
Price history
Price history is unavailable.
Public tax history
Tax history is unavailable.
Climate risks
Neighborhood: Fitzgerald


Similar homes
- C$394,9003 bd2 ba978 sqft9 Woodland Ave, Saint Catharines, ON L2R 5A1For Sale
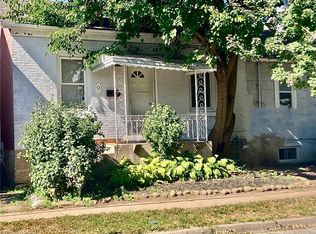 MLS ID #40862349, Lisa Botelho, Salesperson, Realty Network. ITSO
 - C$399,0003 bd2 ba-- sqft29 Saint Hildas Ct, Saint Catharines, ON L2R 7H1For Sale
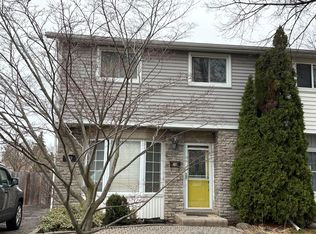 MLS ID #X13573308, RE/MAX GARDEN CITY REALTY INC, BROKERAGE. TRREB
 - C$368,9003 bd-- ba1.3k sqft26 Vine St S, Saint Catharines, ON L2R 3X8For Sale
 MLS ID #40863314, Duncan Harvey, Salesperson, RE/MAX Aboutowne Realty Corp.. ITSO
 - C$408,9002 bd1 ba855 sqft241 Vine St, Saint Catharines, ON L2M 4S9For Sale
 MLS ID #40864270, Deanna L. Brown, Salesperson, Royal LePage NRC Realty Inc.. ITSO
 - $385,0002 bd2 ba2.3k sqft8295 E Britton Dr, Niagara Falls, NY 14304For Sale
 MLS ID #B1720473, Drew Hull, Listing by: eXp Realty. NYSAMLSs
 - $409,0004 bd3 ba2.1k sqft415 Andre Pl, Youngstown, NY 14174For SaleMLS ID #B1710498, Katherine J Sweeney, Listing by: Dan & Lucy Wilson Realty. NYSAMLSs
