
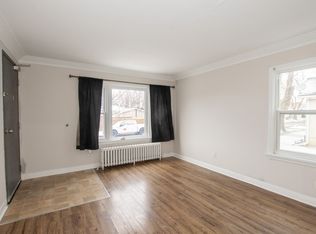
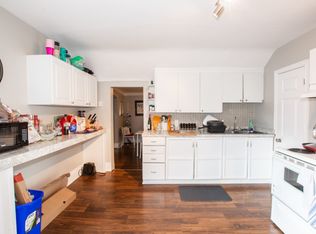
Absolutely charming 2 storey home with over 100 years of history. From the moment you step on the front porch and enter the home you have the feeling I'm home" . Meticulously maintained with thought given to every detail of this renovation you can just enjoy the ambiance of this home. Renovations in 2023 include: Custom kitchen, taken down to the studs, re drywalled, new custom white cabinetry with soft close drawers and custom colour, (chantilly lace), Under cabinet lighting, ceramic tile backsplash, breakfast bar countertop, new high quality vinyl tile flooring flowing through to the 2 piece bath that is combined with the laundry facilities. Counter depth refrigerator. Convenient slide out kitchen cabinet for garbage and recycling. Stainless hood fan above the double convection oven stove. Crown moulding . New Dining Room window and light above the table (2023 ). 2nd floor main bathroom, completely renovated back to the studs, re drywalled, stand alone soaker tub with free standing taps, separate custom frameless glass shower door, rain head shower , marble threshold and ceramic tile to the ceiling with light in the shower. New flooring in bathroom. All comfort height toilets. Vaulted ceiling and 2 skylights keep this space bright and cheery every day. Custom closets in 2 bedrooms and one with shiplap interior (2026) , Carpet on the stairs (2026) Updated vanity in main floor bathroom. C/air in 2025 . Home completely painted top to bottom by a professional painter in neutral tones Vanity in Basement Bathroom (2023) , Basement drop ceiling in recreation room (2023). All new upgraded lighting throughout the home that compliment the theme of a century home. Ideal detached 26 x 14'9 Workshop/Garage with hydro, perfect for the hobbyist. Metal Roof on the House, Workshop & Gazebo. This property backs onto the Terry Fox Trail, Walking distance to 3 schools, ( 1 public high school, 1 public JK to 8 and 1 JK to 8 Catholic School. Don't miss this opportunity.
New construction
C$699,900
45 Rodman St, Saint Catharines, ON L2R 5C9
3beds
1,414sqft
Single Family Residence, Residential
Built in 1907
4,212 Square Feet Lot
$-- Zestimate®
C$495/sqft
C$-- HOA
What's special
Front porchCustom kitchenUnder cabinet lightingCeramic tile backsplashBreakfast bar countertopCounter depth refrigeratorCrown moulding
- 2 hours
- 12
- 2
Zillow last checked:
Listing updated:
Listed by:
Terry Rogers, Salesperson,
Royal LePage Burloak Real Estate Services
Source: ITSO,MLS®#: 40856748Originating MLS®#: Cornerstone Association of REALTORS®
Facts & features
Interior
Bedrooms & bathrooms
- Bedrooms: 3
- Bathrooms: 3
- Full bathrooms: 2
- 1/2 bathrooms: 1
- Main level bathrooms: 1
Other
- Description: Hardwood Flooring, closet organizers, chandelier light fixture
- Level: Second
Bedroom
- Description: Ceiling fan and Hardwood Flooring, closet organizers
- Level: Second
Bedroom
- Description: Hardwood Flooring and Ceiling Fan
- Level: Second
Bathroom
- Description: Includes 2 piece powder room, new vanity. new vinyl tile flooring
- Features: 2-Piece, Laundry
- Level: Main
Bathroom
- Description: Completely Renovated, with separate shower, 2 skylights and new flooring, vaulted ceiling, freestanding soaker tub
- Features: 4-Piece, Skylight, Vaulted Ceiling(s)
- Level: Second
Bathroom
- Description: Vanity , large ceramic tile shower with bench seat., glass door
- Features: 3-Piece
- Level: Basement
Den
- Description: Currently a home office
- Level: Basement
Dining room
- Description: New Dining Room window with privacy glass in 2023, hardwood flooring updated light fixture
- Features: Hardwood Floor
- Level: Main
Kitchen
- Description: Breakfast Bar Countertop and pantry, pencil style ceramic tile backsplash, stainless steel hood fan above double convecton oven, high quality vinyl flooring , crown moulding
- Features: Crown Moulding, Pantry, Vinyl Flooring
- Level: Main
Living room
- Description: Hardwood flooring open concept to kitchen
- Features: Hardwood Floor
- Level: Main
Recreation room
- Description: New ceiling, electric f/place , wide plank hardwood flooring
- Features: Fireplace
- Level: Basement
Utility room
- Level: Basement
Workshop
- Description: garage/workshop detached from house
- Level: Main
Heating
- Forced Air, Natural Gas
Cooling
- Central Air
Appliances
- Included: Bar Fridge, Water Heater Owned, Dishwasher, Dryer, Freezer, Hot Water Tank Owned, Range Hood, Refrigerator, Stove, Washer
- Laundry: Laundry Room, Main Level
Features
- Ceiling Fan(s), Wet Bar, Work Bench
- Windows: Window Coverings
- Basement: Full,Finished,Sump Pump
- Number of fireplaces: 1
- Fireplace features: Electric
Interior area
- Total structure area: 1,959
- Total interior livable area: 1,414 sqft
- Finished area above ground: 1,414
- Finished area below ground: 545
Video & virtual tour
Property
Parking
- Total spaces: 4
- Parking features: Detached Garage, Private Drive Single Wide
- Garage spaces: 1
- Uncovered spaces: 3
Features
- Stories: 2
- Patio & porch: Porch
- Frontage type: East
- Frontage length: 35.09
Lot
- Size: 4,212 Square Feet
- Dimensions: 35.09 x 120.05
- Features: Urban, City Lot, Highway Access, Park, Place of Worship, School Bus Route
Details
- Additional structures: Gazebo, Workshop
- Parcel number: 462260142
- Zoning: R2
Construction
Type & style
- Home type: SingleFamily
- Architectural style: Farmhouse
- Property subtype: Single Family Residence, Residential
Materials
- Vinyl Siding
- Foundation: Block
- Roof: Metal
Condition
- 100+ Years,New Construction
- New construction: Yes
- Year built: 1907
Utilities & green energy
- Sewer: Sewer (Municipal)
- Water: Municipal
Community & HOA
Community
- Security: Smoke Detector, Monitored, Smoke Detector(s)
Location
- Region: Saint Catharines
Financial & listing details
- Price per square foot: C$495/sqft
- Annual tax amount: C$3,424
- Date on market: 9/10/2026
- Inclusions: Dishwasher, Dryer, Freezer, Hot Water Tank Owned, Range Hood, Refrigerator, Smoke Detector, Stove, Washer, Window Coverings, Bar Fridge, 3 Metal Cabinets In Garage/Workshop, 1 Plastic Cabinet In Workshop. Alarm System Includes Smoke Detector And Flood Monitoring Through Niagara Alliance, Buyer Can Assume. Sump Pump, Outdoor Garbage Bin Storage Organizer. Porch Swing
- Exclusions: Gazebo Curtains And Lights, Main Bathroom Cabinet, Shelving In Furnace Room, Custom Hall Tree Bench. Garage Tile Flooring Over The Concrete, ( These Items Are Negotiable)
- Road surface type: Paved
Price history
| Date | Event | Price |
|---|---|---|
| 9/10/2026 | Listed for sale | C$699,900C$495/sqft |
Source:  TRREB #X13765644 Report a problem TRREB #X13765644 Report a problem | ||
Public tax history
Tax history is unavailable.
Climate risks
Neighborhood: Fitzgerald
Nearby schools
Schools provided by the listing agent
- Elementary: Harriet Tubman Ps
- High: St. Catharines Collegiate
Source: ITSO. This data may not be complete. We recommend contacting the local school district to confirm school assignments for this home.
Similar homes
- C$589,9003 bd4 ba1.5k sqft36 Chicory Cres, Saint Catharines, ON L2R 0A5For Sale
 MLS ID #40861616, Mike Desormeaux, Salesperson, Rock Star Real Estate Inc.. ITSO
 - C$699,9003 bd2 ba1.2k sqft4117 Jordan Rd, Lincoln, ON L0R 1S0For Sale
 MLS ID #40861848, Bill Brouwer, Salesperson, RE/MAX Garden City Realty Inc.. ITSO
 - C$749,0005 bd4 ba2k sqft4 Royal Orchard Cres, Saint Catharines, ON L2N 4E9For Sale
 MLS ID #40861358, Jerry Hendriks, Broker of Record, RE/MAX Hendriks Team Realty. ITSO
 - C$650,0004 bd2 ba1.2k sqft4 Beechwood Ct, Saint Catharines, ON L2N 3H7For Sale
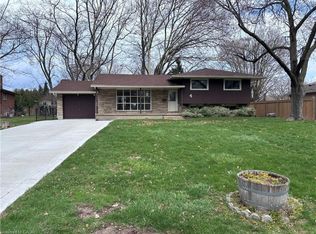 MLS ID #40859564, Joe Cosentino, Salesperson, Royal LePage State Realty Inc.. ITSO
