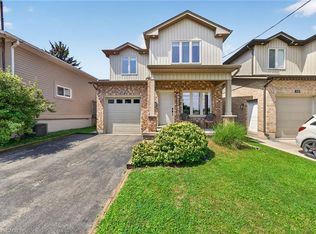
Welcome to this stunning newly built detached home in the heart of St. Catharines, offering the perfect blend of modern design and family friendly living. Featuring 3 spacious bedrooms and 3 bathrooms, this home is ideal for growing families or savvy investors alike. Step inside to a bright open concept main floor with stylish finishes, wide plank flooring, and a sleek contemporary kitchen complete with quartz countertops, stainless steel appliances, perfect for gathering. The living and dining areas flow seamlessly, creating a warm and inviting space for everyday living and entertaining. Upstairs, you will find generously sized bedrooms including a primary retreat with walk in closet and private ensuite. The convenient second floor laundry adds everyday ease. The full unfinished basement with separate entrance offers incredible in law potential. Outside, enjoy a fully fenced backyard with plenty of space for kids, pets, or future outdoor entertaining. Centrally located close to schools, parks, shopping, and major highways, this move in ready home checks all the boxes.
For sale
C$699,900
121 Moffatt St, Saint Catharines, ON L2P 2L7
3beds
1,725sqft
Single Family Residence, Residential
Built in 2023
3,653 Square Feet Lot
$-- Zestimate®
C$406/sqft
C$-- HOA
What's special
Stylish finishesWide plank flooringSleek contemporary kitchenQuartz countertopsStainless steel appliancesGenerously sized bedroomsConvenient second floor laundry
- 208 days
- 26
- 0
Zillow last checked:
Listing updated:
Listed by:
Rob Golfi, Salesperson,
RE/MAX Escarpment Golfi Realty Inc.
Source: ITSO,MLS®#: 40815129Originating MLS®#: Cornerstone Association of REALTORS®
Facts & features
Interior
Bedrooms & bathrooms
- Bedrooms: 3
- Bathrooms: 3
- Full bathrooms: 2
- 1/2 bathrooms: 1
- Main level bathrooms: 1
Other
- Features: Walk-in Closet
- Level: Second
Bedroom
- Level: Second
Bedroom
- Level: Second
Bathroom
- Features: 2-Piece
- Level: Main
Bathroom
- Features: 3-Piece, Ensuite
- Level: Second
Bathroom
- Features: 4-Piece
- Level: Second
Basement
- Level: Basement
Dining room
- Level: Main
Kitchen
- Level: Main
Laundry
- Level: Second
Living room
- Level: Main
Heating
- Forced Air
Cooling
- Central Air
Appliances
- Included: Built-in Microwave, Dishwasher, Dryer, Refrigerator, Washer
Features
- In-law Capability
- Basement: Separate Entrance,Full,Unfinished
- Has fireplace: No
Interior area
- Total structure area: 1,725
- Total interior livable area: 1,725 sqft
- Finished area above ground: 1,725
Property
Parking
- Total spaces: 5
- Parking features: Attached Garage, Concrete, Private Drive Double Wide
- Attached garage spaces: 1
- Uncovered spaces: 4
Features
- Stories: 2
- Frontage type: West
- Frontage length: 34.74
Lot
- Size: 3,653 Square Feet
- Dimensions: 34.74 x 105.18
- Features: Urban, Rectangular, Highway Access, Major Highway, Park, Shopping Nearby
Details
- Parcel number: 463351089
- Zoning: R2
Construction
Type & style
- Home type: SingleFamily
- Architectural style: Contemporary
- Property subtype: Single Family Residence, Residential
Materials
- Brick, Vinyl Siding
- Foundation: Poured Concrete
- Roof: Asphalt Shing
Condition
- 0-5 Years
- New construction: No
- Year built: 2023
Utilities & green energy
- Sewer: Sewer (Municipal)
- Water: Municipal
Community & HOA
Location
- Region: Saint Catharines
Financial & listing details
- Price per square foot: C$406/sqft
- Annual tax amount: C$5,555
- Date on market: 3/26/2026
- Inclusions: Built-in Microwave, Dishwasher, Dryer, Refrigerator, Washer
Price history
| Date | Event | Price |
|---|---|---|
| 9/14/2026 | Listed for sale | C$699,900C$406/sqft |
Source: ITSO #40815129 Report a problem | ||
| 9/8/2026 | Contingent | C$699,900C$406/sqft |
Source: ITSO #40815129 Report a problem | ||
| 8/12/2026 | Price change | C$699,900-4.1%C$406/sqft |
Source: ITSO #40815129 Report a problem | ||
| 5/20/2026 | Price change | C$729,900-1.4%C$423/sqft |
Source: ITSO #40815129 Report a problem | ||
| 3/26/2026 | Listed for sale | C$739,900C$429/sqft |
Source: ITSO #40815129 Report a problem | ||
Public tax history
Tax history is unavailable.
Climate risks
Neighborhood: Oakdale
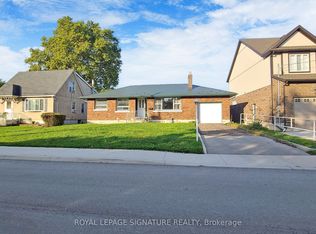
- C$1,3991 bd1 ba-- sqft127 Moffatt St #BASEMENT, Saint Catharines, ON L2P2L7For Rent

- C$--4 bd2 ba-- sqft31 Glory Hill Rd, Saint Catharines, ON L2P0C7Off Market
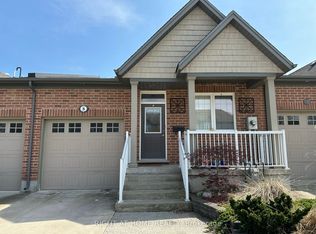
- C$2,5003 bd2 ba-- sqft8 Glory Hill Rd, Saint Catharines, ON L2P0C6For Rent
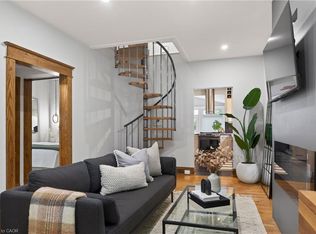
- C$--2 bd2 ba-- sqft7 Glory Hill Rd, Saint Catharines, ON L2P0C7Off Market

Similar homes
- C$549,9003 bd2 ba1.1k sqft12 Admiral Rd, Saint Catharines, ON L2P 1G5For Sale
 MLS ID #40871106, Scott Fishman, Salesperson, Royal LePage NRC Realty Inc.. ITSO
 - C$749,9003 bd2 ba1.3k sqft105 Highland Ave, Saint Catharines, ON L2R 4H9For Sale
 MLS ID #40825015, Mike Heddle, Broker, Royal LePage State Realty Inc.. ITSO
 - C$639,9003 bd4 ba1.6k sqft17 Grantham Ave S, Saint Catharines, ON L2P 3B3For Sale
 MLS ID #40854043, Mark Togmus, Salesperson, RE/MAX Escarpment Realty Inc.. ITSO
 - C$699,0004 bd3 ba1.7k sqft24 Prospect Ave, Saint Catharines, ON L2M 5K1For Sale
 MLS ID #40867355, Chris Hendriks, Salesperson, RE/MAX Hendriks Team Realty. ITSO
