Welcome to this beautifully designed end unit townhome featuring a unique layout with 3 bedrooms, 2.5 baths, and approximately 1,600 square feet of living space. Perfectly positioned to capture natural light from multiple exposures, this home feels bright and airy throughout thanks to its many windows and neutral interior décor.The front balcony offers unobstructed views - an ideal spot for morning coffee - while the rear deck and separate basement walkout provide extra options for outdoor living and entertaining. Inside, an open-concept main level combines living, dining, and kitchen spaces seamlessly, creating a welcoming flow for both daily life and gatherings.Upstairs, you'll find three well-proportioned bedrooms, including a spacious primary suite with ample closet space. The attached garage adds convenience, and the basement walkout offers flexible use for a family room, home office, or guest area.
For sale
C$589,900
153 B Moffatt St #B, Saint Catharines, ON L2P 2L7
3beds
2baths
Townhouse
Built in ----
2,640 Square Feet Lot
$-- Zestimate®
C$--/sqft
C$-- HOA
What's special
Many windowsRear deckSeparate basement walkoutThree well-proportioned bedroomsAttached garage
- 19 days
- 8
- 0
Zillow last checked:
Listing updated:
Listed by:
COLDWELL BANKER MOMENTUM REALTY, BROKERAGE
Source: TRREB,MLS®#: X13846636 Originating MLS®#: Niagara Association of REALTORS
Originating MLS®#: Niagara Association of REALTORSFacts & features
Interior
Bedrooms & bathrooms
- Bedrooms: 3
- Bathrooms: 2
Primary bedroom
- Level: Second
- Dimensions: 14 x 13
Bedroom
- Level: Second
- Dimensions: 10 x 11
Bedroom
- Level: Second
- Dimensions: 10 x 11
Bathroom
- Level: Main
- Dimensions: 2 x 3
Bathroom
- Level: Second
- Dimensions: 1.4 x 0.6
Dining room
- Level: Main
- Dimensions: 11 x 12
Kitchen
- Level: Main
- Dimensions: 12 x 11
Laundry
- Level: Second
- Dimensions: 6 x 4
Living room
- Level: Main
- Dimensions: 21 x 13
Heating
- Forced Air, Gas
Cooling
- Central Air
Features
- Separate Heating Controls, Water Meter
- Basement: Unfinished,Full
- Has fireplace: Yes
Interior area
- Living area range: 1500-2000 null
Property
Parking
- Total spaces: 3
- Parking features: Private, Other
- Has garage: Yes
Features
- Stories: 2.5
- Pool features: None
- Waterfront features: None
Lot
- Size: 2,640 Square Feet
- Topography: Sloping
Details
- Parcel number: 463351058
- Other equipment: Air Exchanger
Construction
Type & style
- Home type: Townhouse
- Property subtype: Townhouse
- Attached to another structure: Yes
Materials
- Stone, Vinyl Siding
- Foundation: Concrete
- Roof: Asphalt Shingle
Utilities & green energy
- Sewer: Sewer
Community & HOA
Location
- Region: Saint Catharines
Financial & listing details
- Annual tax amount: C$5,590
- Date on market: 10/1/2026
Price history
Price history is unavailable.
Public tax history
Tax history is unavailable.
Climate risks
Neighborhood: Oakdale
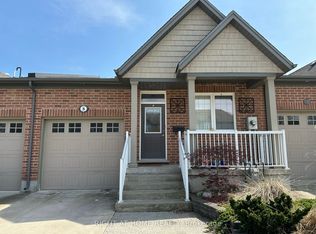
- C$--2 bd2 ba-- sqft7 Glory Hill Rd, Saint Catharines, ON L2P0C7Off Market

- C$2,5003 bd2 ba-- sqft8 Glory Hill Rd, Saint Catharines, ON L2P0C6For Rent

- C$--4 bd2 ba-- sqft31 Glory Hill Rd, Saint Catharines, ON L2P0C7Off Market
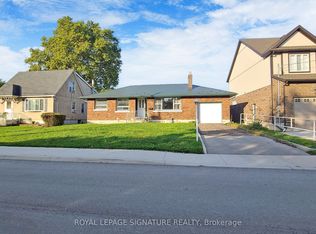
- C$1,3991 bd1 ba-- sqft127 Moffatt St #BASEMENT, Saint Catharines, ON L2P2L7For Rent
Similar homes
- C$498,9993 bd3 ba-- sqft60 Canterbury Dr #12, Saint Catharines, ON L2P 0E7For Sale
 MLS ID #X13829610, CENTURY 21 PROPERTY ZONE REALTY INC.. TRREB
 - C$515,0003 bd4 ba-- sqft33 Colonel Lyall St, Saint Catharines, ON L2P 0B3For Sale
 MLS ID #X13759638, RE/MAX NIAGARA REALTY LTD, BROKERAGE. TRREB
 - C$599,9004 bd2 ba-- sqft54 Crestcombe Rd, Saint Catharines, ON L2S 2J4For Sale
 MLS ID #X13833936, RE/MAX GARDEN CITY REALTY INC, BROKERAGE. TRREB
 - C$599,0004 bd2 ba-- sqft15 Springbank Dr, Saint Catharines, ON L2S 2K1For Sale
 MLS ID #X13805846, RE/MAX NIAGARA REALTY LTD, BROKERAGE. TRREB
