Don't just buy a house-upgrade your lifestyle. This immaculate 5-year-old freehold townhome redefines move-in ready. Boasting 3 spacious bedrooms and 3 modern bathrooms, the heart of this home is a sun-drenched, open-concept main floor where the chef's kitchen (featuring sleek stainless steel appliances) flows seamlessly into the dining and living areas-perfect for hosting dinner parties or cozy family nights. Say goodbye to lugging laundry up and down stairs with a convenient second-floor laundry room. With parking for 3 vehicles (including the garage) and a deep, tree-lined backyard, you get the privacy of a detached home without the maintenance. The unfinished basement is a blank canvas-think home gym, playroom, or future suite. Location is everything. You are literally minutes from Brock University, Highway 406, top-rated schools, and parks. Plus, world-famous Niagara Falls is just a short drive away for weekend adventures.
For sale
C$560,000
96 Esther Cres S, Thorold, ON L3B 0G3
3beds
3baths
Townhouse
Built in ----
2,427 Square Feet Lot
$-- Zestimate®
C$--/sqft
C$-- HOA
What's special
Sun-drenched open-concept main floorConvenient second-floor laundry room
- 51 days
- 3
- 0
Zillow last checked:
Listing updated:
Listed by:
HOMELIFE/MIRACLE REALTY LTD
Source: TRREB,MLS®#: X13712194 Originating MLS®#: Toronto Regional Real Estate Board
Originating MLS®#: Toronto Regional Real Estate BoardFacts & features
Interior
Bedrooms & bathrooms
- Bedrooms: 3
- Bathrooms: 3
Primary bedroom
- Level: Second
- Dimensions: 3.78 x 4.27
Bedroom 2
- Level: Second
- Dimensions: 2.99 x 3.14
Bedroom 3
- Level: Second
- Dimensions: 2.74 x 3.51
Dining room
- Level: Main
- Dimensions: 2.44 x 3.05
Kitchen
- Level: Main
- Dimensions: 2.44 x 4.09
Laundry
- Level: Second
- Dimensions: 0 x 0
Living room
- Level: Main
- Dimensions: 3.35 x 5.79
Living room
- Level: Main
- Dimensions: 3.37 x 5.79
Heating
- Forced Air, Gas
Cooling
- Central Air
Features
- Other
- Basement: Full
- Has fireplace: No
Interior area
- Living area range: 1500-2000 null
Property
Parking
- Total spaces: 3
- Parking features: Private
- Has garage: Yes
Features
- Stories: 2
- Patio & porch: Deck
- Pool features: None
- Has view: Yes
- View description: Trees/Woods
Lot
- Size: 2,427 Square Feet
- Features: Rectangular Lot
Details
- Parcel number: 644270840
Construction
Type & style
- Home type: Townhouse
- Property subtype: Townhouse
Materials
- Brick
- Foundation: Concrete
- Roof: Asphalt Shingle
Utilities & green energy
- Sewer: Sewer
Community & HOA
Location
- Region: Thorold
Financial & listing details
- Annual tax amount: C$4,790
- Date on market: 8/25/2026
Price history
Price history is unavailable.
Public tax history
Tax history is unavailable.
Climate risks
Neighborhood: L3B
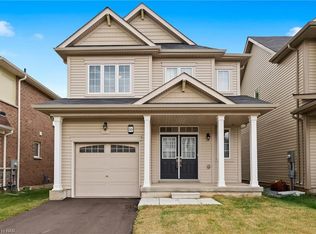
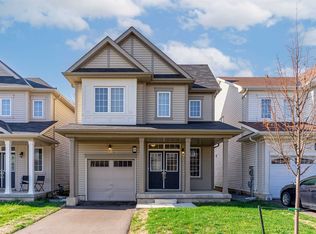


Similar homes
- C$549,9003 bd3 ba-- sqft250 Esther Cres, Thorold, ON L3B 0H1For Sale
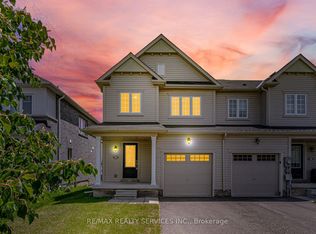 MLS ID #X13616448, RE/MAX REALTY SERVICES INC.. TRREB
 - C$575,0003 bd3 ba-- sqft10 Lemon Ave, Thorold, ON L3B 0L4For Sale
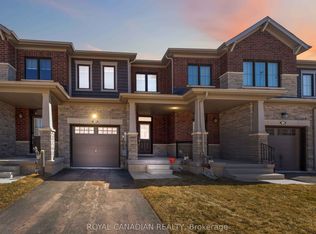 MLS ID #X13577746, ROYAL CANADIAN REALTY. TRREB
 - C$524,9003 bd3 ba-- sqft31 1/2 Thorold Rd E, Welland, ON L3C 3T3For Sale
 MLS ID #X13869146, ROYAL LEPAGE NRC REALTY. TRREB
 - C$649,9003 bd3 ba1.2k sqft60 Andrew Ln, Thorold, ON L2V 0E4For Sale
 MLS ID #40852984, Tanya Dinicolantonio, Salesperson, RE/MAX Escarpment Realty Inc.. ITSO
