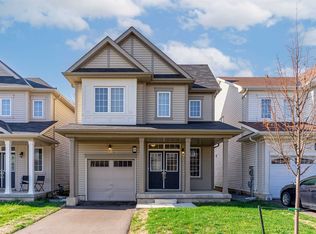
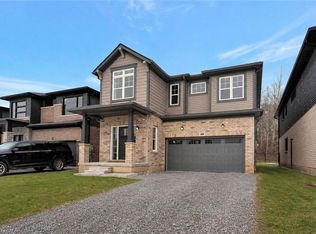
Welcome to this stunning 4-bedroom detached home located in a sought-after newer neighborhood. Boasting over 2,000 square feet of living space, this property is designed to impress with its spacious layout and modern features. The master suite is a true retreat, offering a luxurious ensuite complete with a relaxing jacuzzi tub and a large walk-in closet. The bright, open-concept eat-in kitchen is perfect for both entertaining and everyday cooking, flowing seamlessly into the living room that is filled with natural light. With 2.5 bathrooms and generously sized bedrooms, there is plenty of space for the whole family. The home also includes a double car garage, providing ample parking and storage, as well as a full, unfinished basement. Situated in a quiet, family-friendly area with easy access to the406, school transit, and parks, this home is the perfect combination of comfort and convenience. Don't miss the opportunity to make this beautiful property your next home!
For sale
C$749,900
13 Steven Dr, Thorold, ON L3B 0G2
4beds
2,040sqft
Single Family Residence, Residential
Built in 2020
3,389 Square Feet Lot
$-- Zestimate®
C$368/sqft
C$-- HOA
What's special
- 61 days
- 5
- 0
Zillow last checked:
Listing updated:
Listed by:
Kayla Smith, Salesperson,
RE/MAX Escarpment Realty Inc.
Source: ITSO,MLS®#: 40851392Originating MLS®#: Cornerstone Association of REALTORS®
Facts & features
Interior
Bedrooms & bathrooms
- Bedrooms: 4
- Bathrooms: 3
- Full bathrooms: 2
- 1/2 bathrooms: 1
- Main level bathrooms: 1
Other
- Description: Walk in closet, ensuite bath
- Level: Second
- Area: 231.6
- Dimensions: 19.3 x 12
Bedroom
- Level: Second
- Area: 183.4
- Dimensions: 13.1 x 14
Bedroom
- Level: Second
- Area: 122.21
- Dimensions: 12.1 x 10.1
Bedroom
- Level: Second
- Area: 96.46
- Dimensions: 10.6 x 9.1
Bathroom
- Features: 2-Piece
- Level: Main
Bathroom
- Features: 4-Piece
- Level: Second
Other
- Features: 4-Piece
- Level: Second
Other
- Level: Main
- Area: 190.89
- Dimensions: 18.9 x 10.1
Living room
- Level: Main
- Area: 178.25
- Dimensions: 15.5 x 11.5
Heating
- Forced Air, Natural Gas
Cooling
- Central Air
Appliances
- Included: Dishwasher, Dryer, Freezer, Microwave, Refrigerator, Stove, Washer
Features
- None
- Basement: Full,Unfinished
- Has fireplace: No
Interior area
- Total structure area: 2,040
- Total interior livable area: 2,040 sqft
- Finished area above ground: 2,040
Property
Parking
- Total spaces: 4
- Parking features: Attached Garage, Asphalt, Private Drive Double Wide
- Attached garage spaces: 2
- Uncovered spaces: 2
Features
- Stories: 2
- Frontage type: West
- Frontage length: 36.17
Lot
- Size: 3,389 Square Feet
- Dimensions: 36.17 x 93.72
- Features: Urban, Highway Access, Major Highway, Park, Public Transit, Schools, Shopping Nearby
Details
- Parcel number: 644270298
- Zoning: R3-11
Construction
Type & style
- Home type: SingleFamily
- Architectural style: Contemporary
- Property subtype: Single Family Residence, Residential
Materials
- Brick, Vinyl Siding
- Foundation: Poured Concrete
- Roof: Asphalt Shing
Condition
- 6-15 Years
- New construction: No
- Year built: 2020
Utilities & green energy
- Sewer: Sewer (Municipal)
- Water: Municipal
Community & HOA
Location
- Region: Thorold
Financial & listing details
- Price per square foot: C$368/sqft
- Annual tax amount: C$6,077
- Date on market: 8/7/2026
- Inclusions: Dishwasher, Dryer, Freezer, Microwave, Refrigerator, Stove, Washer
Price history
| Date | Event | Price |
|---|---|---|
| 8/7/2026 | Listed for sale | C$749,900C$368/sqft |
Source:  TRREB #X13648954 Report a problem TRREB #X13648954 Report a problem | ||
Public tax history
Tax history is unavailable.
Climate risks
Neighborhood: L3B
Similar homes
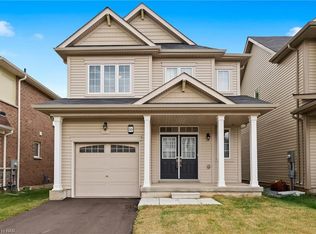
- C$799,9004 bd4 ba2.2k sqft205 Shoreview Dr, Welland, ON L3B 0H3For Sale
 MLS ID #40858537, Jake Nicolle, Salesperson, Real Broker Ontario Ltd Brokerage 1800r. ITSO
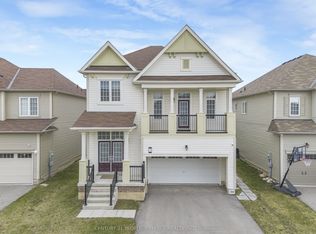
 - C$749,9004 bd3 ba1.6k sqft8540 Milomir St, Niagara Falls, ON L2H 0B6For Sale
 MLS ID #40858138, Rob Golfi, Salesperson, RE/MAX Escarpment Golfi Realty Inc.. ITSO
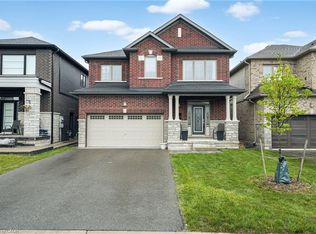
 - C$699,0003 bd3 ba2.2k sqft7732 Butternut Blvd, Niagara Falls, ON L2H 0N7For Sale
 MLS ID #40866985, Bryan Jaskolka, Salesperson, Cmi Real Estate Inc. ITSO
 - C$950,0004 bd4 ba2.8k sqft49 Willson Dr, Thorold, ON L2V 0G7For Sale
 MLS ID #40824719, Jeffrey Hewson, Salesperson, Revel Realty Inc.. ITSO
