Solid All-Brick North End Bungalow! Welcome to this beautifully maintained 3+1 bedroom, 2+1 full bathroom all-brick bungalow, ideally situated in one of the North End's most desirable neighbourhoods. The main floor features beautiful hardwood and ceramic flooring, a spacious and functional layout, and plenty of room for comfortable family living. The primary bedroom offers a private ensuite with direct access to a relaxing hot tub room—your own personal retreat. The fully finished basement provides exceptional additional living space, complete with a fourth bedroom, a full bathroom, and a fruit cellar, making it ideal for extended family, guests, or entertaining. This home has been extensively updated with a brand-new kitchen featuring a stylish backsplash, large quartz countertops, a new family room window, central vacuum, a Maytag gas stove, a refrigerator (less than one year old), washer and dryer (approximately three years old), a new front entry door, and new French patio doors. Step outside to your private backyard oasis, surrounded by mature cedar trees for exceptional privacy. Enjoy the beautiful two-tier composite deck (2020), complete with a fully functional and meticulously maintained hot tub for year-round enjoyment, along with a storage shed for added convenience. Located within walking distance to shopping, schools, parks, and everyday amenities, this exceptional home combines quality construction, thoughtful updates, and an unbeatable North End location. Move in and enjoy everything this wonderful property has to offer!
For sale
C$789,999
93 Wellandvale Dr, Welland, ON L3C 7C6
5beds
1,425sqft
Single Family Residence, Residential
Built in ----
6,100 Square Feet Lot
$-- Zestimate®
C$554/sqft
C$-- HOA
What's special
Spacious and functional layoutFruit cellarLarge quartz countertopsNew family room windowCentral vacuumMaytag gas stoveNew front entry door
- 55 days
- 20
- 2
Zillow last checked:
Listing updated:
Listed by:
Anita Mann, Salesperson,
Keller Williams Edge Realty
Source: ITSO,MLS®#: 40849016Originating MLS®#: Cornerstone Association of REALTORS®
Facts & features
Interior
Bedrooms & bathrooms
- Bedrooms: 5
- Bathrooms: 3
- Full bathrooms: 3
- Main level bathrooms: 2
- Main level bedrooms: 3
Bedroom
- Level: Main
- Area: 120
- Dimensions: 12ft. 0in. x 10ft. 0in.
Bedroom
- Level: Main
- Area: 165
- Dimensions: 15ft. 0in. x 11ft. 0in.
Bedroom
- Level: Main
- Area: 120
- Dimensions: 10ft. 0in. x 12ft. 0in.
Bedroom
- Level: Basement
- Area: 100
- Dimensions: 10ft. 0in. x 10ft. 0in.
Bedroom
- Level: Basement
- Area: 110
- Dimensions: 10ft. 0in. x 11ft. 0in.
Bathroom
- Features: 4-Piece
- Level: Main
Bathroom
- Features: 3-Piece
- Level: Main
Bathroom
- Features: 3-Piece
- Level: Basement
Dining room
- Level: Main
- Area: 121.88
- Dimensions: 11ft. 2in. x 11ft. 6in.
Family room
- Level: Basement
- Area: 192
- Dimensions: 16ft. 0in. x 12ft. 0in.
Kitchen
- Level: Main
- Area: 192.24
- Dimensions: 12ft. 0in. x 16ft. 2in.
Living room
- Level: Main
- Area: 176.32
- Dimensions: 11ft. 2in. x 16ft. 0in.
Recreation room
- Level: Basement
- Area: 100
- Dimensions: 10ft. 0in. x 10ft. 0in.
Heating
- Forced Air, Natural Gas
Cooling
- Central Air
Appliances
- Included: Dishwasher, Dryer, Gas Stove, Hot Water Tank Owned, Range Hood, Refrigerator, Washer
Features
- High Speed Internet, Central Vacuum, Auto Garage Door Remote(s)
- Windows: Window Coverings
- Basement: Full,Finished
- Number of fireplaces: 1
- Fireplace features: Gas
Interior area
- Total structure area: 1,425
- Total interior livable area: 1,425 sqft
- Finished area above ground: 1,425
Property
Parking
- Total spaces: 6
- Parking features: Attached Garage, Garage Door Opener, Asphalt, Other, Private Drive Double Wide
- Attached garage spaces: 2
- Uncovered spaces: 4
Features
- Stories: 1
- Patio & porch: Deck
- Has spa: Yes
- Spa features: Hot Tub, Heated
- Frontage type: South
- Frontage length: 50.85
Lot
- Size: 6,100 Square Feet
- Dimensions: 50.85 x 119.97
- Features: Urban, Ample Parking, Cul-De-Sac, Landscaped, Place of Worship, Public Transit
Details
- Parcel number: 640740130
- Zoning: RL1
- Other equipment: Hot Tub Equipment
Construction
Type & style
- Home type: SingleFamily
- Architectural style: Bungalow
- Property subtype: Single Family Residence, Residential
Materials
- Brick, Wood Siding
- Foundation: Poured Concrete
- Roof: Asphalt Shing
Condition
- 16-30 Years
- New construction: No
Utilities & green energy
- Sewer: Sewer (Municipal)
- Water: Municipal
Community & HOA
Community
- Security: Carbon Monoxide Detector, Smoke Detector
Location
- Region: Welland
Financial & listing details
- Price per square foot: C$554/sqft
- Annual tax amount: C$5,905
- Date on market: 7/17/2026
- Inclusions: Carbon Monoxide Detector, Central Vac, Dishwasher, Dryer, Garage Door Opener, Gas Stove, Hot Tub, Hot Tub Equipment, Hot Water Tank Owned, Range Hood, Refrigerator, Smoke Detector, Washer, Window Coverings
- Exclusions: Water Softener Negotiable
Price history
| Date | Event | Price |
|---|---|---|
| 7/17/2026 | Listed for sale | C$789,999C$554/sqft |
Source:  TRREB #X13575974 Report a problem TRREB #X13575974 Report a problem | ||
Public tax history
Tax history is unavailable.
Climate risks
Neighborhood: L3C
Nearby schools
Schools provided by the listing agent
- Elementary: Quaker Rd/St.Kevins
- High: Notre Dame/Centennial
Source: ITSO. This data may not be complete. We recommend contacting the local school district to confirm school assignments for this home.


Similar homes
- C$784,0005 bd3 ba1.8k sqft403 Niagara St, Welland, ON L3C 1L3For Sale
 MLS ID #40855087, Bain Thompson, Salesperson, SUTTON GROUP SUMMIT REALTY INC BROKERAGE. ITSO
 - C$779,9005 bd2 ba1.5k sqft202 Wellbrook Blvd, Welland, ON L3C 7M9For Sale
 MLS ID #40853591, Rob Golfi, Salesperson, RE/MAX Escarpment Golfi Realty Inc.. ITSO
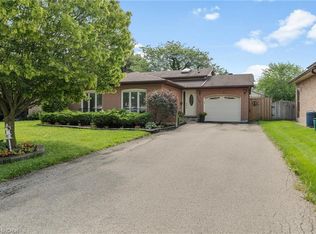
 - C$649,0003 bd2 ba1.2k sqft128 Melissa Cres, Welland, ON L3C 6N9For Sale
 MLS ID #40861259, Stephen Canjar, Salesperson, Real Broker Ontario Ltd.. ITSO
 - C$689,9004 bd2 ba1.5k sqft177 Northwood Dr, Welland, ON L3C 6V8For Sale
 MLS ID #40853465, Rob Golfi, Salesperson, RE/MAX Escarpment Golfi Realty Inc.. ITSO
