Exceptionally Maintained Raised Bungalow With Endless Flexibility. Welcome to 646 First Ave — an incredibly well maintained raised bungalow where pride of ownership is evident from the moment you arrive. Lovingly cared for over the years, this home offers the perfect combination of comfort, flexibility, and long-term peace of mind in one of North Welland’s most family-friendly locations. Offering approximately 1,500 square feet of living space, the raised bungalow layout and separate entrance create exceptional flexibility for growing families, multi-generational living, or future in-law suite potential. This home has seen numerous important updates in recent years, including many newer appliances, all windows replaced within the last 3–5 years, premium shingles, and both the furnace and central air conditioning updated within the last 5 years — allowing buyers to move in confidently knowing the major items have already been taken care of. Outside, the upgraded paved driveway, triple-wide parking area, and double car garage provide incredible functionality with additional space for an RV, boat, trailer, extra vehicles, or weekend toys — a rare feature that today’s buyers are actively searching for. Families will especially appreciate being located directly across from one of Ontario’s top-rated elementary schools according to the Fraser Institute, adding both convenience and long-term value to this already outstanding location.
Sold for $645,000
C$645,000
646 1st Ave, Welland, ON L3C 1Z3
3beds
1,497sqft
Single Family Residence, Residential
Built in 1990
7,896 Square Feet Lot
$-- Zestimate®
C$431/sqft
C$2,180 Estimated rent
Home value
Not available
Estimated sales range
Not available
Not available
Owner options
List your home for rent
C$2,180/mo
Rent Zestimate®
Find your next renter with Zillow Rental Manager. Plus, with online applications, you can quickly screen prospective tenants – for free.
C$2,180/mo
Rent Zestimate®
Refinance and save
C$2,727/mo
Est. payment
Refinancing to a lower rate could help reduce your monthly payments and save thousands over the life of the loan.
C$2,727/mo
Est. payment
Explore your selling options
Work with a Zillow partner agent
Leverage their expertise and Zillow's premium Showcase listings to get your home seen by more buyers.
Get startedList with your own agent
Get your home in front of millions of buyers by listing it on Zillow.
Learn how to do itSell it yourself
Take full control of how buyers see your home on Zillow by listing For Sale by Owner (FSBO).
List your homeWhat's special
Raised bungalow layoutSeparate entranceNewer appliancesPremium shinglesUpgraded paved drivewayTriple-wide parking areaDouble car garage
Zillow last checked:
Listing updated:
Listed by:
Steve Augustine, Broker of Record,
Your Home Sold Guaranteed Realty Elite
Source: ITSO,MLS®#: 40830070Originating MLS®#: Cornerstone Association of REALTORS®
Facts & features
Interior
Bedrooms & bathrooms
- Bedrooms: 3
- Bathrooms: 2
- Full bathrooms: 2
- Main level bathrooms: 1
- Main level bedrooms: 3
Other
- Level: Main
Bedroom
- Level: Main
Bedroom
- Level: Main
Bathroom
- Features: 4-Piece
- Level: Main
Bathroom
- Features: 3-Piece
- Level: Lower
Breakfast room
- Level: Main
Dining room
- Level: Main
Kitchen
- Level: Main
Laundry
- Level: Lower
Living room
- Level: Main
Recreation room
- Level: Lower
Storage
- Level: Lower
Heating
- Forced Air, Natural Gas
Cooling
- Central Air
Appliances
- Included: Water Heater, Refrigerator
- Laundry: Gas Dryer Hookup, In Basement, In-Suite, Laundry Room, Lower Level, Sink
Features
- Central Vacuum, In-law Capability
- Basement: Separate Entrance,Walk-Up Access,Full,Partially Finished
- Number of fireplaces: 1
- Fireplace features: Electric, Family Room
Interior area
- Total structure area: 2,994
- Total interior livable area: 1,497 sqft
- Finished area above ground: 1,497
- Finished area below ground: 1,497
Property
Parking
- Total spaces: 10
- Parking features: Attached Garage, Asphalt, Private Drive Triple+ Wide, RV / Truck Parking
- Attached garage spaces: 2
- Uncovered spaces: 8
Features
- Stories: 1
- Patio & porch: Deck, Patio
- Exterior features: Landscaped, Private Entrance, Year Round Living
- Fencing: Full
- Waterfront features: Lake/Pond
- Frontage type: East
- Frontage length: 64.20
Lot
- Size: 7,896 Square Feet
- Dimensions: 64.2 x 123
- Features: Urban, Rectangular, Near Golf Course, Highway Access, Hospital, Library, Major Anchor, Major Highway, Park, Place of Worship, Playground Nearby, Regional Mall, Schools, Shopping Nearby
- Topography: Flat
Details
- Additional structures: Shed(s)
- Parcel number: 640740006
- Zoning: RL1
Construction
Type & style
- Home type: SingleFamily
- Architectural style: Bungalow Raised
- Property subtype: Single Family Residence, Residential
Materials
- Brick, Stone
- Foundation: Poured Concrete
- Roof: Asphalt Shing
Condition
- 31-50 Years
- New construction: No
- Year built: 1990
Utilities & green energy
- Sewer: Sewer (Municipal)
- Water: Municipal-Metered
- Utilities for property: Electricity Connected, Fibre Optics, Garbage/Sanitary Collection, Natural Gas Connected, Street Lights, Phone Connected
Community & HOA
Location
- Region: Welland
Financial & listing details
- Price per square foot: C$431/sqft
- Annual tax amount: C$4,982
- Date on market: 5/15/2026
- Inclusions: Refrigerator, Stove, Dishwasher, Washer, Dryer, Central Vac, Window Coverings, Gazebo Over Rear Deck, California Shutters *some Furniture, Riding Mower & Some Tools Are Negotiable
- Exclusions: Outdoor Security Camera *some Furniture, Riding Mower & Some Tools Are Negotiable
- Electric utility on property: Yes
Price history
| Date | Event | Price |
|---|---|---|
| 7/28/2026 | Sold | C$645,000C$431/sqft |
Source: ITSO #40830070 Report a problem | ||
Public tax history
Tax history is unavailable.
Neighborhood: L3C
Nearby homes
- C$2,8994 bd4 ba-- sqft278 Wellandvale Dr, Welland, ON L3C7G7For Rent

- C$799,9994 bd2 ba-- sqft120 Redwood Ct, Welland, ON L3C7C4For Sale

- C$---- bd-- ba-- sqft16 Woodland Dr, Welland, ON L3C7C9Off Market
- C$--1 bd2 ba-- sqft22 Woodland Dr, Welland, ON L3C7C9Off Market
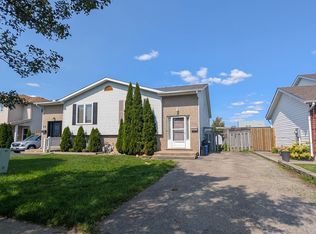
- C$1,9952 bd1 ba1.2k sqft23 Woodland Dr #1, Welland, ON L3C7C9For Rent
- C$--2 bd1 ba800 sqft23 Woodland Dr #2, Welland, ON L3C7C9Off Market
- C$579,9006 bd3 ba-- sqft597 1st Ave, Welland, ON L3C1Z2For Sale
- C$--3 bd1 ba-- sqft26 Page Dr #2, Welland, ON L3C6E4Off Market
Nearby schools
GreatSchools rating
- 4/10Harry F Abate Elementary SchoolGrades: 2-6Distance: 12 mi
- 3/10Gaskill Preparatory SchoolGrades: 7-8Distance: 12.9 mi
- 3/10Niagara Falls High SchoolGrades: 9-12Distance: 13.8 mi
Schools provided by the listing agent
- Elementary: Quaker Road Public School, St Kevin Catholic Elementary School
- High: Welland Centennial Secondary School, Notre Dame College Scho
Source: ITSO. This data may not be complete. We recommend contacting the local school district to confirm school assignments for this home.
Nearby cities
Nearby zip codes
Other Welland Topics
