Welcome to Your Next Chapter at 120 Redwood Court, Welland! Located on a quiet family-friendly cul-de-sac in beautiful Welland, this impressive oversized raised bungalow offers incredible space, versatility, and endless potential for growing families or multi-generational living! 120 Redwood Court - Space, Comfort & Opportunity All in OneStep inside and fall in love with the soaring cathedral ceilings and bright open-concept layout designed for comfortable everyday living. The spacious eat-in kitchen features a peninsula island, ceramic flooring, and terrace doors leading to a private 12x13 rear deck - perfect for entertaining or relaxing outdoors. Main Floor Highlights: 3 large bedrooms* 2 bedrooms featuring walk-in closets* Beautiful main bathroom with corner whirlpool tub* Bright, spacious living areas filled with natural light* Freshly painted from top to bottom for a modern refreshed feel Fully Finished Basement with Second Kitchen: Impressive 9-foot ceilings* Spacious recreation room with cozy gas fireplace* Large 4th bedroom with massive 15x7 walk-in closet* Second full bathroom with shower* Functional basement kitchen offering excellent in-law or extended family potential* Finished laundry area* Tons of storage space plus large cold storage room Situated in a fantastic neighborhood close to schools, parks, shopping, and all essential amenities, this home combines peaceful suburban living with everyday convenience.Whether you're looking for extra living space, multi-family flexibility, or simply a beautiful place to call home, 120 Redwood Court delivers exceptional value and opportunity. Freshly updated, move-in ready, and loaded with potential - this is a property you don't want to miss!
For sale
C$859,000
120 Redwood Ct, Welland, ON L3C 7C4
4beds
2baths
Single Family Residence
Built in ----
5,912 Square Feet Lot
$-- Zestimate®
C$--/sqft
C$-- HOA
What's special
Soaring cathedral ceilingsBright open-concept layoutSpacious eat-in kitchenPeninsula islandCeramic flooringFunctional basement kitchenFinished laundry area
- 86 days |
- 4 |
- 0 |
Zillow last checked:
Listing updated:
Listed by:
KING REALTY INC.
Source: TRREB,MLS®#: X13117912 Originating MLS®#: Toronto Regional Real Estate Board
Originating MLS®#: Toronto Regional Real Estate BoardFacts & features
Interior
Bedrooms & bathrooms
- Bedrooms: 4
- Bathrooms: 2
Primary bedroom
- Level: Main
- Dimensions: 4.67 x 3.61
Bedroom
- Level: Basement
- Dimensions: 4.57 x 3.76
Bedroom
- Level: Main
- Dimensions: 3.3 x 3.35
Bedroom
- Level: Main
- Dimensions: 3.45 x 3.35
Bathroom
- Level: Basement
- Dimensions: 0 x 0
Bathroom
- Level: Main
- Dimensions: 0 x 0
Family room
- Level: Basement
- Dimensions: 6.86 x 6.4
Kitchen
- Level: Basement
- Dimensions: 0 x 0
Laundry
- Level: Basement
- Dimensions: 3.33 x 3.84
Living room
- Level: Main
- Dimensions: 5.44 x 3.94
Other
- Level: Basement
- Dimensions: 2.26 x 1.83
Other
- Level: Main
- Dimensions: 6.96 x 3.94
Heating
- Forced Air, Gas
Cooling
- Central Air
Features
- Basement: Finished,Full
- Has fireplace: Yes
Interior area
- Living area range: 1500-2000 null
Property
Parking
- Total spaces: 6
- Parking features: Private Double, Other
- Has garage: Yes
Features
- Patio & porch: Deck
- Pool features: None
- Waterfront features: None
Lot
- Size: 5,912 Square Feet
- Features: Fenced Yard
Details
- Parcel number: 640740653
- Other equipment: Sump Pump
Construction
Type & style
- Home type: SingleFamily
- Architectural style: Bungalow-Raised
- Property subtype: Single Family Residence
- Attached to another structure: Yes
Materials
- Brick Front, Other
- Foundation: Poured Concrete
- Roof: Asphalt Shingle
Utilities & green energy
- Sewer: Sewer
- Utilities for property: Cell Services
Community & HOA
Community
- Security: None
Location
- Region: Welland
Financial & listing details
- Annual tax amount: C$5,666
- Date on market: 5/12/2026
K
KING REALTY INC.
By pressing Contact Agent, you agree that the real estate professional identified above may call/text you about your search, which may involve use of automated means and pre-recorded/artificial voices. You don't need to consent as a condition of buying any property, goods, or services. Message/data rates may apply. You also agree to our Terms of Use. Zillow does not endorse any real estate professionals. We may share information about your recent and future site activity with your agent to help them understand what you're looking for in a home.
Price history
Price history is unavailable.
Public tax history
Tax history is unavailable.
Climate risks
Neighborhood: L3C
Nearby schools
GreatSchools rating
- 4/10Harry F Abate Elementary SchoolGrades: 2-6Distance: 12 mi
- 3/10Gaskill Preparatory SchoolGrades: 7-8Distance: 12.8 mi
- 3/10Niagara Falls High SchoolGrades: 9-12Distance: 13.7 mi
- C$2,8994 bd4 ba-- sqft278 Wellandvale Dr, Welland, ON L3C7G7For Rent

- C$645,0003 bd2 ba1.4k sqft646 1st Ave, Welland, ON L3C1Z3Sold
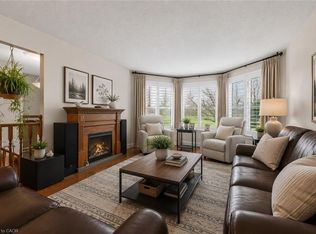
- C$---- bd-- ba-- sqft16 Woodland Dr, Welland, ON L3C7C9Off Market
- C$--1 bd2 ba-- sqft22 Woodland Dr, Welland, ON L3C7C9Off Market
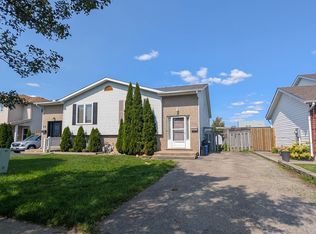
- C$1,499,9990.9 acres238 Quaker Rd, Welland, ON L3C3G5Lot/Land
- C$1,9952 bd1 ba1.2k sqft23 Woodland Dr #1, Welland, ON L3C7C9For Rent
- C$--2 bd1 ba800 sqft23 Woodland Dr #2, Welland, ON L3C7C9Off Market
- C$579,9006 bd3 ba-- sqft597 1st Ave, Welland, ON L3C1Z2For Sale
Similar homes
- C$647,9005 bd2 ba-- sqft28 Rollins Dr, Welland, ON L3C 6Z8For Sale
 MLS ID #X13623984, ROYAL LEPAGE NRC REALTY. TRREB
 - C$825,0004 bd4 ba-- sqft6 Nursery Ln, Pelham, ON L0S 1E1For Sale
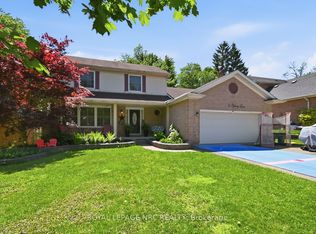 MLS ID #X13167230, ROYAL LEPAGE NRC REALTY. TRREB
 - C$725,0005 bd2 ba-- sqft28 Quaker Rd, Welland, ON L3C 7K7For Sale
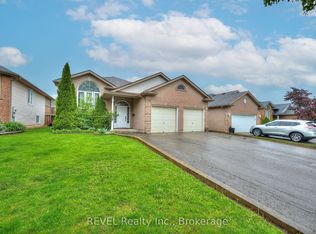 MLS ID #X13159518, REVEL Realty Inc., Brokerage. TRREB
 - C$949,9004 bd3 ba-- sqft12 Fern Gate, Pelham, ON L0S 1E4For Sale
 MLS ID #X13538964, EXP REALTY. TRREB
 - C$774,9004 bd2 ba-- sqft37 Spruceside Cres, Pelham, ON L0S 1E1For SaleMLS ID #X13465252, ROYAL LEPAGE NRC REALTY. TRREB
- C$849,9004 bd2 ba-- sqft7090 Julie Dr, Niagara Falls, ON L2H 3L4For SaleMLS ID #X13612396, EXP REALTY. TRREB
- C$930,0004 bd4 ba-- sqft45 Westwood Dr, Pt Colborne, ON L3K 6B9For SaleMLS ID #X13460986, REVEL Realty Inc., Brokerage. TRREB
- C$850,0004 bd2 ba-- sqft241 Riverview Blvd, Saint Catharines, ON L2T 3N2For SaleMLS ID #X13429712, REAL BROKER ONTARIO LTD.. TRREB
- C$749,9004 bd1 ba-- sqft53 Pearson Rd, Welland, ON L3B 5N4For SaleMLS ID #X13071788, ROYAL LEPAGE NRC REALTY. TRREB
- C$859,0004 bd4 ba-- sqft5784 Ironwood St, Niagara Falls, ON L2H 0G4For SaleMLS ID #X13071692, ROYAL LEPAGE NRC REALTY. TRREB
- C$949,0004 bd3 ba-- sqft2229 Houck Cres, Fort Erie, ON L2A 5M4For SaleMLS ID #X13451926, REVEL Realty Inc., Brokerage. TRREB
- C$849,0003 bd2 ba-- sqft7060 Garner Rd, Niagara Falls, ON L2H 0X7For SaleMLS ID #X13433364, RE/MAX NIAGARA REALTY LTD, BROKERAGE. TRREB
- C$499,0003 bd2 ba-- sqft9 Lyons Ave, Welland, ON L3B 1L8For SaleMLS ID #X13499604, ONE PERCENT REALTY LTD.. TRREB
- C$1,049,9004 bd4 ba-- sqft29 Woodside Sq, Pelham, ON L0S 1E4For SaleMLS ID #X13528918, NEW ERA REAL ESTATE. TRREB
- C$679,9004 bd2 ba-- sqft1444 Allanport Rd, Thorold, ON L0S 1K0For SaleMLS ID #X13454218, ROYAL LEPAGE NRC REALTY. TRREB
- C$799,0004 bd2 ba-- sqft19 Woodington Cres, Saint Catharines, ON L2T 3T8For SaleMLS ID #X13579446, REVEL Realty Inc., Brokerage. TRREB
- C$975,0004 bd2 ba-- sqft270 Doans Ridge Rd, Welland, ON L3B 5N7For SaleMLS ID #X13587014, ROYAL LEPAGE NRC REALTY. TRREB
- C$619,9006 bd2 ba-- sqft387 1st Ave, Welland, ON L3C 5R3For SaleMLS ID #X13021994, Century 21 Heritage House LTD. TRREB
- C$579,0003 bd2 ba-- sqft25 Rice Rd, Welland, ON L3C 2V4For SaleMLS ID #X13595386, RE/MAX NIAGARA REALTY LTD, BROKERAGE. TRREB
- C$849,9996 bd3 ba-- sqft4871 Northgate Cres, Lincoln, ON L3J 0E8For SaleMLS ID #X13646878, ONE PERCENT REALTY LTD.. TRREB
