Welcome to a home where style, comfort, and thoughtful updates come together beautifully. This immaculate 3+1 bedroom backsplit has been lovingly refreshed from top to bottom, featuring a stunning modern kitchen, contemporary finishes, and a sophisticated colour palette that feels both current and timeless. Natural light pours through every level, creating bright and inviting spaces throughout.The true heart of the home is the fabulous ground-level family room, where a striking wood fireplace with a beautifully updated hearth sets the scene for cozy evenings. With its walkout to the backyard, this space effortlessly blends indoor comfort with outdoor living. Imagine movie nights while the snow falls outside, or summer gatherings with easy access to the yard just steps. In the lowest level you will find a music lover's dream retreat-perfect for jam sessions, creative inspiration, a games room, home gym, or the ultimate teen hangout-along with a conveniently located laundry room. Set on a quiet, family-friendly street shaded by mature trees, this home enjoys a wonderful neighbourhood atmosphere with a nearby park. Welcome to a home where style, comfort, and thoughtful updates come together beautifully. A home with personality, style, and a taste for perfection-ready to welcome its next chapter.
For sale
C$774,900
37 Spruceside Cres, Pelham, ON L0S 1E1
4beds
2baths
Single Family Residence
Built in ----
7,200 Square Feet Lot
$-- Zestimate®
C$--/sqft
C$-- HOA
What's special
Stunning modern kitchenContemporary finishesSophisticated colour paletteBright and inviting spacesFabulous ground-level family roomWalkout to the backyardNearby park
- 65 days |
- 44 |
- 0 |
Zillow last checked:
Listing updated:
Listed by:
ROYAL LEPAGE NRC REALTY
Source: TRREB,MLS®#: X13465252 Originating MLS®#: Niagara Association of REALTORS
Originating MLS®#: Niagara Association of REALTORSFacts & features
Interior
Bedrooms & bathrooms
- Bedrooms: 4
- Bathrooms: 2
Bedroom
- Level: Upper
- Dimensions: 3.4 x 3.6
Bedroom 2
- Level: Upper
- Dimensions: 2.6 x 4.2
Bedroom 3
- Level: Upper
- Dimensions: 3.1 x 3.2
Bedroom 4
- Level: Lower
- Dimensions: 3.8 x 3.4
Dining room
- Level: Main
- Dimensions: 3.4 x 2.9
Family room
- Level: Lower
- Dimensions: 5.7 x 4
Kitchen
- Level: Main
- Dimensions: 3.5 x 3.3
Laundry
- Level: Basement
- Dimensions: 3.5 x 2.8
Living room
- Level: Main
- Dimensions: 5.9 x 3.5
Recreation
- Level: Basement
- Dimensions: 5.8 x 3.9
Utility room
- Level: Basement
- Dimensions: 3.5 x 2.2
Heating
- Forced Air, Gas
Cooling
- Central Air
Features
- Basement: Full,Walk-Out Access
- Has fireplace: Yes
- Fireplace features: Wood Burning
Interior area
- Living area range: 1100-1500 null
Property
Parking
- Total spaces: 3
- Parking features: Private, Garage Door Opener
- Has garage: Yes
Features
- Pool features: None
Lot
- Size: 7,200 Square Feet
Details
- Parcel number: 640690098
Construction
Type & style
- Home type: SingleFamily
- Property subtype: Single Family Residence
Materials
- Brick, Aluminum Siding
- Foundation: Poured Concrete
- Roof: Asphalt Shingle
Utilities & green energy
- Sewer: Sewer
Community & HOA
Location
- Region: Pelham
Financial & listing details
- Annual tax amount: C$4,406
- Date on market: 6/19/2026
Price history
Price history is unavailable.
Public tax history
Tax history is unavailable.
Climate risks
Neighborhood: Fonthill
Nearby schools
GreatSchools rating
- 4/10Harry F Abate Elementary SchoolGrades: 2-6Distance: 13.2 mi
- 3/10Gaskill Preparatory SchoolGrades: 7-8Distance: 14.2 mi
- 3/10Niagara Falls High SchoolGrades: 9-12Distance: 15.1 mi
- C$638,9004 bd2 ba-- sqft3 Fallingbrook Dr, Pelham, ON L0S1E1For Sale

- C$---- bd-- ba-- sqft13 Fallingbrook Dr, Pelham, ON L0S1E1Off Market
- C$825,0004 bd4 ba-- sqft6 Nursery Ln, Pelham, ON L0S1E1For Sale
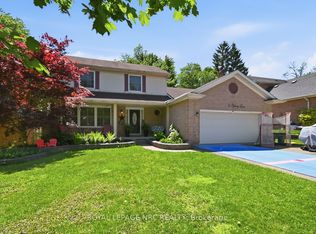
- C$1,075,0005 bd5 ba3.4k sqft55 Woodside Sq, Pelham, ON L0S1E4For Sale
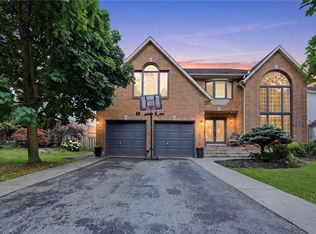
- C$829,9004 bd3 ba-- sqft143 Welland Rd, Pelham, ON L0S1E4For Sale
- C$649,9003 bd2 ba-- sqft25 Milburn Dr, Pelham, ON L0S1E4For Sale
- C$--4 bd3 ba1.3k sqft14 Meadowbrook Ln, Pelham, ON L0S1E4Off Market
- C$1,079,0003 bd3 ba-- sqft128 Welland Rd, Pelham, ON L0S1E4For Sale
Similar homes
- C$724,9006 bd4 ba-- sqft51 Briarsdale Cres, Welland, ON L3C 6S7For Sale
 MLS ID #X13596830, ROYAL LEPAGE NRC REALTY. TRREB
 - C$759,0003 bd2 ba-- sqft15 Foxhill Cres, Saint Catharines, ON L2S 3T9For Sale
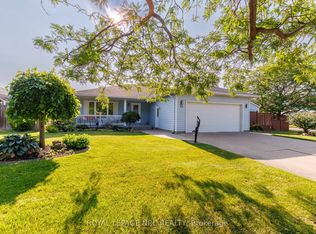 MLS ID #X13698380, ROYAL LEPAGE NRC REALTY. TRREB
 - C$759,0003 bd2 ba-- sqft247 Northwood Dr, Welland, ON L3C 6V1For Sale
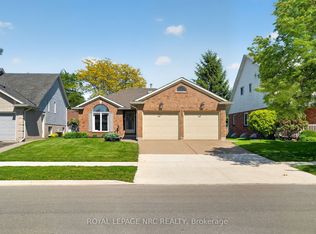 MLS ID #X13243612, ROYAL LEPAGE NRC REALTY. TRREB
 - C$779,0005 bd2 ba-- sqft346 Clare Ave, Welland, ON L3C 5R2For Sale
 MLS ID #X13542682, ROYAL LEPAGE NRC REALTY. TRREB
 - C$749,9003 bd2 ba1.2k sqft4117 Jordan Rd, Lincoln, ON L0R 1S0For SaleMLS ID #40856342, Bill Brouwer, Salesperson, RE/MAX Garden City Realty Inc.. ITSO
- C$895,9904 bd2 ba-- sqft2432 Port Robinson Rd, Thorold, ON L3B 5N5For SaleMLS ID #X13596572, ROYAL LEPAGE NRC REALTY. TRREB
- C$770,0004 bd2 ba-- sqft16 Leonard Dr, Saint Catharines, ON L2S 3V2For SaleMLS ID #X13659768, ROYAL LEPAGE NRC REALTY. TRREB
- C$647,9005 bd2 ba-- sqft28 Rollins Dr, Welland, ON L3C 6Z8For SaleMLS ID #X13623984, ROYAL LEPAGE NRC REALTY. TRREB
- C$799,9004 bd2 ba-- sqft53002 Perry Rd, Wainfleet, ON L0S 1V0For SaleMLS ID #X13607468, ROYAL LEPAGE NRC REALTY. TRREB
- C$749,9004 bd1 ba-- sqft53 Pearson Rd, Welland, ON L3B 5N4For SaleMLS ID #X13071788, ROYAL LEPAGE NRC REALTY. TRREB
- C$749,0004 bd3 ba-- sqft171 Classic Ave, Welland, ON L3B 0A3For SaleMLS ID #X13663964, ROYAL LEPAGE NRC REALTY. TRREB
- C$795,0004 bd2 ba-- sqft24 Tennessee Ave, Pt Colborne, ON L3K 2R9For SaleMLS ID #X13557650, ROYAL LEPAGE NRC REALTY. TRREB
- C$759,0003 bd3 ba-- sqft6954 Coach Dr, Niagara Falls, ON L2G 2J1For SaleMLS ID #X13676456, ROYAL LEPAGE NRC REALTY. TRREB
- C$749,9004 bd3 ba-- sqft5830 Aspen Ct, Niagara Falls, ON L2G 7V3For SaleMLS ID #X13667916, ROYAL LEPAGE NRC REALTY. TRREB
- C$650,0003 bd1 ba-- sqft42846 Highway 3, Wainfleet, ON L0S 1V0For SaleMLS ID #X13667752, ROYAL LEPAGE NRC REALTY. TRREB
- C$799,9005 bd4 ba-- sqft36 Valerie Dr, Saint Catharines, ON L2T 3G5For SaleMLS ID #X13546886, ROYAL LEPAGE NRC REALTY. TRREB
- C$739,9004 bd3 ba-- sqft4001 Weinbrenner Rd, Niagara Falls, ON L2G 7X9For SaleMLS ID #X13495014, ROYAL LEPAGE NRC REALTY. TRREB
- C$770,0003 bd3 ba-- sqft3930 Village Creek Dr, Fort Erie, ON L0S 1S0For SaleMLS ID #X13508366, ROYAL LEPAGE NRC REALTY. TRREB
- C$549,9004 bd2 ba-- sqft147 Saint Lawrence Dr, Welland, ON L3C 7H6For SaleMLS ID #X13602942, ROYAL LEPAGE NRC REALTY. TRREB
- C$799,0003 bd1 ba-- sqft646 Prospect Point Rd N, Fort Erie, ON L0S 1N0For SaleMLS ID #X13595072, ROYAL LEPAGE NRC REALTY. TRREB
