Beautifully crafted Rinaldi-built bungalow boasting timeless elegance, effortless everyday living and thoughtful design. This inviting home offers an open-concept layout that feels equally suited to quiet mornings and lively gatherings. At the heart of the home, the spacious living room is filled with natural light, featuring a striking tray ceiling, rich hardwood floors and a grand window overlooking the private backyard. The chef-inspired kitchen is both beautiful and practical, with a generous sit-up island and abundant counter and storage space - perfect for everything from casual meals to hosting dinner with friends. The dining room opens onto a pergola-covered patio, creating a seamless transition to outdoor living. Enjoy alfresco meals, unwind with a glass of wine or entertain guests in your own backyard retreat. The main-floor primary suite offers a peaceful escape, complete with a spacious walk-in closet and luxurious 4pc ensuite. A second bedroom, generous foyer, convenient laundry room, powder room and direct garage access complete this intentionally designed level. The fully finished lower level extends the living space with an oversized family room made for movie nights, game days and relaxed evenings at home. A versatile additional sitting room offers endless possibilities as a games room, home office, playroom or creative space. Two additional bedrooms provide comfortable accommodations for family and guests. Outside, enjoy a spacious yard, covered porch, pergola-covered patio, 2-car attached garage and double interlock driveway - all adding to the home's exceptional blend of beauty and convenience. Ideally located in a desirable neighbourhood close to schools, parks, shopping, dining and highway access, this is a home built to make everyday living feel a little more special. Simply move in, settle in and enjoy the lifestyle this exceptional bungalow has to offer.
Under contract
C$749,000
171 Classic Ave, Welland, ON L3B 0A3
4beds
3baths
Single Family Residence
Built in ----
689 Square Feet Lot
$-- Zestimate®
C$--/sqft
C$-- HOA
What's special
Open-concept layoutStriking tray ceilingRich hardwood floorsChef-inspired kitchenGenerous sit-up islandGenerous foyerConvenient laundry room
- 60 days
- 4
- 0
Zillow last checked:
Listing updated:
Listed by:
ROYAL LEPAGE NRC REALTY
Source: TRREB,MLS®#: X13663964 Originating MLS®#: Niagara Association of REALTORS
Originating MLS®#: Niagara Association of REALTORSFacts & features
Interior
Bedrooms & bathrooms
- Bedrooms: 4
- Bathrooms: 3
Primary bedroom
- Level: Main
- Dimensions: 4.08 x 3.66
Bedroom 2
- Level: Main
- Dimensions: 3.35 x 3.05
Bedroom 3
- Level: Basement
- Dimensions: 4.1 x 3.75
Bedroom 4
- Level: Basement
- Dimensions: 3.47 x 2.78
Dining room
- Level: Main
- Dimensions: 3.14 x 2.9
Family room
- Level: Basement
- Dimensions: 9.27 x 4.33
Foyer
- Level: Main
- Dimensions: 5.43 x 4.79
Kitchen
- Level: Main
- Dimensions: 3.3 x 2.9
Laundry
- Level: Main
- Dimensions: 1.71 x 1.58
Living room
- Level: Main
- Dimensions: 5.21 x 4.38
Utility room
- Level: Basement
- Dimensions: 5.85 x 3
Heating
- Forced Air, Gas
Cooling
- Central Air
Features
- Central Vacuum, Primary Bedroom - Main Floor
- Basement: Full,Finished
- Has fireplace: No
Interior area
- Living area range: 1100-1500 null
Property
Parking
- Total spaces: 6
- Parking features: Private Double, Garage Door Opener
- Has garage: Yes
Features
- Patio & porch: Patio, Porch
- Pool features: None
Lot
- Size: 689 Square Feet
- Features: Golf, Park, School
- Topography: Level
Details
- Additional structures: Fence - Full
- Parcel number: 641190713
Construction
Type & style
- Home type: SingleFamily
- Architectural style: Bungalow
- Property subtype: Single Family Residence
Materials
- Vinyl Siding, Stone
- Foundation: Concrete
- Roof: Asphalt Shingle
Utilities & green energy
- Sewer: Sewer
Community & HOA
Community
- Security: Smoke Detector(s), Carbon Monoxide Detector(s)
Location
- Region: Welland
Financial & listing details
- Annual tax amount: C$5,534
- Date on market: 8/11/2026
Price history
Price history is unavailable.
Public tax history
Tax history is unavailable.
Climate risks
Neighborhood: L3B
Similar homes
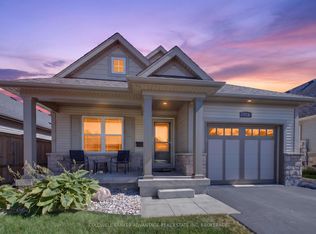
- C$724,9994 bd3 ba-- sqft44 Cottonwood Cres, Welland, ON L3B 0J4For Sale
 MLS ID #X13580592, HOMELIFE G1 REALTY INC.. TRREB
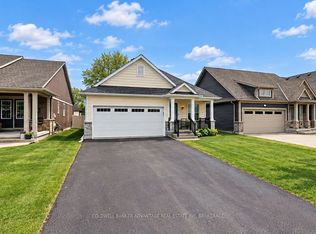
 - C$769,0005 bd2 ba-- sqft346 Clare Ave, Welland, ON L3C 5R2For Sale
 MLS ID #X13772056, ROYAL LEPAGE NRC REALTY. TRREB
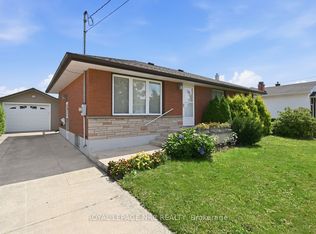
 - C$675,0005 bd3 ba-- sqft8 Downriver Dr, Welland, ON L3B 0M5For Sale
 MLS ID #X13829292, COLDWELL BANKER ADVANTAGE REAL ESTATE INC, BROKERAGE. TRREB
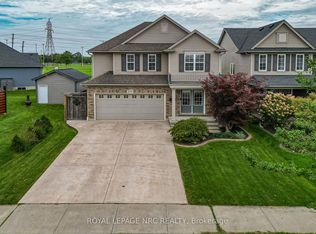
 - C$839,0004 bd2 ba-- sqft2432 Port Robinson Rd, Thorold, ON L3B 5N5For Sale
 MLS ID #X13717314, ROYAL LEPAGE NRC REALTY. TRREB
