Beaver Valley, a sought-after neighbourhood in north-west Niagara Falls. Take advantage of this one-of-a-kind, meticulously kept raised bungalow. It boasts an open-concept floor plan for family gatherings, 3 bedrooms, and 2 full baths upstairs, including an ensuite. The generously sized kitchen has bleached oak cupboards and granite countertops. The lower level has a large (possible) bedroom space with walk-in closet and an adjacent full bath. The cozy rec room with fireplace includes a walk-out through the garage. The fenced and gated side yard is perfect for entertaining or kids to enjoy. If not, the park is a bellow away. Walking distance to St. John Newman School.
For sale
C$799,900
8093 Beaverton Blvd, Niagara Falls, ON L2H 3K5
4beds
3baths
Single Family Residence
Built in ----
5,682 Square Feet Lot
$-- Zestimate®
C$--/sqft
C$-- HOA
What's special
Meticulously kept raised bungalowGenerously sized kitchenBleached oak cupboardsGranite countertopsWalk-out through the garage
- 13 hours |
- 10 |
- 0 |
Zillow last checked:
Listing updated:
Listed by:
ROYAL LEPAGE NRC REALTY
Source: TRREB,MLS®#: X13716546 Originating MLS®#: Niagara Association of REALTORS
Originating MLS®#: Niagara Association of REALTORSFacts & features
Interior
Bedrooms & bathrooms
- Bedrooms: 4
- Bathrooms: 3
Bedroom
- Level: Main
- Dimensions: 3.66 x 4.27
Bedroom 2
- Level: Main
- Dimensions: 3.15 x 3.1
Bedroom 3
- Level: Main
- Dimensions: 3.45 x 3
Bedroom 4
- Level: Lower
- Dimensions: 4.57 x 5.59
Bathroom
- Level: Main
- Dimensions: 2.29 x 1.52
Bathroom
- Level: Main
- Dimensions: 2.29 x 1.73
Bathroom
- Level: Lower
- Dimensions: 2.38 x 2.26
Den
- Level: Lower
- Dimensions: 2.44 x 2.39
Dining room
- Level: Main
- Dimensions: 3.66 x 2.44
Kitchen
- Level: Main
- Dimensions: 3.66 x 4.27
Laundry
- Level: Lower
- Dimensions: 3.81 x 4.17
Living room
- Level: Main
- Dimensions: 4.47 x 4.93
Office
- Level: Lower
- Dimensions: 2.54 x 2.24
Recreation
- Level: Lower
- Dimensions: 8.13 x 3.66
Heating
- Forced Air, Gas
Cooling
- Central Air
Features
- In-Law Capability, Primary Bedroom - Main Floor
- Flooring: Carpet Free
- Basement: Finished with Walk-Out
- Has fireplace: Yes
- Fireplace features: Natural Gas, Recreation Room
Interior area
- Living area range: 1100-1500 null
Video & virtual tour
Property
Parking
- Total spaces: 4
- Parking features: Private Double
- Has garage: Yes
Features
- Has private pool: Yes
- Pool features: Above Ground, Other
Lot
- Size: 5,682 Square Feet
- Features: Park, School, Rectangular Lot
Details
- Parcel number: 643040495
Construction
Type & style
- Home type: SingleFamily
- Architectural style: Bungalow-Raised
- Property subtype: Single Family Residence
Materials
- Vinyl Siding, Stucco (Plaster)
- Foundation: Poured Concrete
- Roof: Asphalt Shingle
Utilities & green energy
- Sewer: Sewer
Community & HOA
Location
- Region: Niagara Falls
Financial & listing details
- Annual tax amount: C$5,271
- Date on market: 8/27/2026
Price history
Price history is unavailable.
Public tax history
Tax history is unavailable.
Climate risks
Neighborhood: Mulhern
Nearby schools
GreatSchools rating
- 4/10Harry F Abate Elementary SchoolGrades: 2-6Distance: 4.2 mi
- 3/10Gaskill Preparatory SchoolGrades: 7-8Distance: 5.4 mi
- 3/10Niagara Falls High SchoolGrades: 9-12Distance: 6.2 mi
- C$--3 bd4 ba2.3k sqft8087 Beaver Glen Dr, Niagara Falls, ON L2H3K5Off Market
- C$899,0004 bd4 ba3.2k sqft8077 Brookside Dr, Niagara Falls, ON L2H3T9Pending

- C$--5 bd3 ba2.8k sqft8207 Beaver Glen Dr, Niagara Falls, ON L2H3K5Off Market

- C$799,9004 bd4 ba-- sqft8037 Brookside Dr, Niagara Falls, ON L2H3T9For Sale
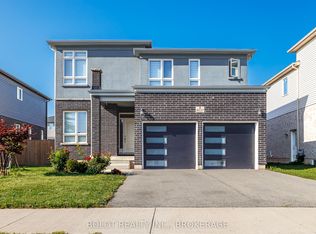
- C$649,0005 bd2 ba-- sqft8060 Beaverdams Rd, Niagara Falls, ON L2H1R8For Sale
- C$---- bd-- ba-- sqft7988 Watson St, Niagara Falls, ON L2H1E6Off Market
- C$797,9005 bd4 ba-- sqft8046 Beaverdams Rd, Niagara Falls, ON L2H1R8For Sale
- C$--4 bd4 ba2.4k sqft7877 Seabiscuit Dr, Niagara Falls, ON L2H3T9Off Market
Similar homes
- C$799,9004 bd4 ba-- sqft8037 Brookside Dr, Niagara Falls, ON L2H 3T9For SaleMLS ID #X13698778, BOLDT REALTY INC., BROKERAGE. TRREB
- C$749,9004 bd3 ba1.6k sqft8540 Milomir St, Niagara Falls, ON L2H 0B6For Sale
 MLS ID #40858138, Rob Golfi, Salesperson, RE/MAX Escarpment Golfi Realty Inc.. ITSO
 - C$797,9005 bd4 ba-- sqft8046 Beaverdams Rd, Niagara Falls, ON L2H 1R8For Sale
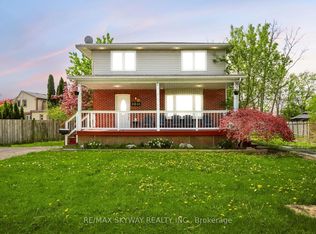 MLS ID #X13645566, RE/MAX SKYWAY REALTY INC.. TRREB
 - C$894,9004 bd3 ba-- sqft8880 Angie Dr, Niagara Falls, ON L2H 0M9For Sale
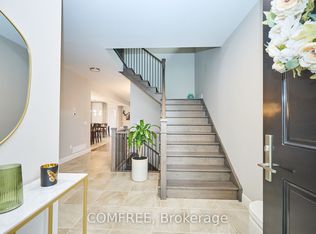 MLS ID #X13712434, COMFREE. TRREB
 - C$819,9004 bd3 ba-- sqft8736 Angie Dr, Niagara Falls, ON L2H 0H9For SaleMLS ID #X13686642, EXP REALTY. TRREB
- C$739,9554 bd2 ba1.3k sqft7880 Ascot Cir, Niagara Falls, ON L2H 3E4For SaleMLS ID #40839233, Melissa Oag, Salesperson, REALTY ONE GROUP INSIGHT. ITSO
- C$715,0004 bd4 ba-- sqft7435 Petrullo Ct, Niagara Falls, ON L2H 2K4For SaleMLS ID #X13702914, RE/MAX NIAGARA REALTY LTD, BROKERAGE. TRREB
- C$799,0003 bd2 ba1.9k sqft5180 Southgate Ave, Niagara Falls, ON L2E 7G5For SaleMLS ID #40856186, Tammy Loeman, Broker, RE/MAX Escarpment Realty Inc.. ITSO
- C$860,0004 bd2 ba-- sqft4457 Kathleen Cres, Niagara Falls, ON L2H 3H8For SaleMLS ID #X13689902, RE/MAX NIAGARA REALTY LTD, BROKERAGE. TRREB
- C$749,9005 bd3 ba-- sqft6245 Pitton Rd, Niagara Falls, ON L2H 1S2For SaleMLS ID #X13681782, REALTY EXECUTIVES PLUS LTD, BROKERAGE. TRREB
- C$879,9004 bd3 ba-- sqft8238 Lexington Ct, Niagara Falls, ON L2H 1W4For SaleMLS ID #X13531024, STICKS & BRICKS REALTY LTD.. TRREB
- C$669,0003 bd2 ba-- sqft4480 Queensway Gdns, Niagara Falls, ON L2E 6P7For SaleMLS ID #X13709710, REVEL Realty Inc., Brokerage. TRREB
- C$799,9004 bd4 ba1.6k sqft6063 Fausta Blvd, Niagara Falls, ON L2H 0J1For SaleMLS ID #40848547, Chris Knighton, Salesperson, eXp Realty. ITSO
- C$699,5004 bd3 ba-- sqft8009 Preakness St, Niagara Falls, ON L2H 2E8For SaleMLS ID #X13562464, RE/MAX NIAGARA REALTY LTD, BROKERAGE. TRREB
- C$749,0005 bd3 ba-- sqft6021 Montrose Rd, Niagara Falls, ON L2H 1L4For SaleMLS ID #X13623498, Century 21 Heritage House LTD. TRREB
- C$679,9994 bd2 ba-- sqft8368 Racey Ave, Niagara Falls, ON L2H 3M7For SaleMLS ID #X13162326, REVEL Realty Inc., Brokerage. TRREB
- C$739,9004 bd3 ba-- sqft7710 Vincent St W, Niagara Falls, ON L2H 3B8For SaleMLS ID #X13550246, RE/MAX NIAGARA REALTY LTD, BROKERAGE. TRREB
- C$759,0004 bd2 ba-- sqft8253 Costabile Dr, Niagara Falls, ON L2H 3L2For SaleMLS ID #X13106652, RE/MAX NIAGARA REALTY LTD, BROKERAGE. TRREB
- C$799,9905 bd4 ba-- sqft8511 Jennifer Cres, Niagara Falls, ON L2H 0J3For SaleMLS ID #X13025478, RE/MAX NIAGARA REALTY LTD, BROKERAGE. TRREB
- C$699,0004 bd2 ba-- sqft6025 Belaire Ave, Niagara Falls, ON L2H 1V1For SaleMLS ID #X13636756, LPT REALTY. TRREB
