Beautifully finished home featuring 9-foot ceilings on the main level, hardwood and tile flooring throughout with no carpet, and custom zebra blinds. The kitchen is equipped with solid wood custom cabinetry, stainless steel appliances, and a 36-inch six-burner gas stove. Custom solid birch stairs add a distinctive finish, while the upper-level laundry room provides added convenience. An 8 ft. x 8 ft. patio door opens to a covered deck, extending the living space outdoors.
For sale
C$894,900
8880 Angie Dr, Niagara Falls, ON L2H 0M9
4beds
3baths
Single Family Residence
Built in ----
4,052 Square Feet Lot
$-- Zestimate®
C$--/sqft
C$-- HOA
What's special
Custom zebra blindsSolid wood custom cabinetryStainless steel appliancesCustom solid birch stairsUpper-level laundry room
- 1 day |
- 3 |
- 0 |
Zillow last checked:
Listing updated:
Listed by:
COMFREE
Source: TRREB,MLS®#: X13712434 Originating MLS®#: Ottawa Real Estate Board
Originating MLS®#: Ottawa Real Estate BoardFacts & features
Interior
Bedrooms & bathrooms
- Bedrooms: 4
- Bathrooms: 3
Bedroom
- Level: Second
- Dimensions: 6.3 x 4.2
Bedroom 2
- Level: Second
- Dimensions: 3.6 x 3.4
Bedroom 3
- Level: Second
- Dimensions: 3.6 x 3.1
Bedroom 4
- Level: Second
- Dimensions: 3.4 x 2.9
Heating
- Forced Air, Electric
Cooling
- Central Air
Features
- Flooring: Carpet Free
- Basement: Unfinished
- Has fireplace: Yes
Interior area
- Living area range: 2000-2500 null
Property
Parking
- Total spaces: 4
- Parking features: Garage Door Opener
- Has garage: Yes
Features
- Stories: 2
- Pool features: None
Lot
- Size: 4,052 Square Feet
Details
- Parcel number: 642642707
Construction
Type & style
- Home type: SingleFamily
- Property subtype: Single Family Residence
Materials
- Brick, Vinyl Siding
- Foundation: Concrete
- Roof: Asphalt Shingle
Utilities & green energy
- Sewer: Sewer
Community & HOA
Location
- Region: Niagara Falls
Financial & listing details
- Annual tax amount: C$8,010
- Date on market: 8/26/2026
Price history
Price history is unavailable.
Public tax history
Tax history is unavailable.
Climate risks
Neighborhood: Garner
Nearby schools
GreatSchools rating
- 4/10Harry F Abate Elementary SchoolGrades: 2-6Distance: 4.5 mi
- 3/10Gaskill Preparatory SchoolGrades: 7-8Distance: 5.6 mi
- 3/10Niagara Falls High SchoolGrades: 9-12Distance: 6.4 mi
- C$849,0002 bd2 ba-- sqft8889 Angie Dr, Niagara Falls, ON L2L2L2New Construction

- C$314,9005,610 sqft8885 Angie Dr, Niagara Falls, ON L2H0M9Lot/Land
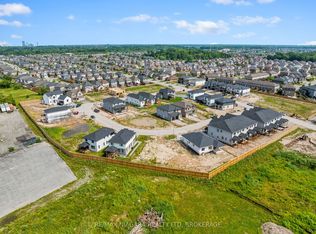
- C$--3 bd2 ba-- sqft8389 Eva Blvd, Niagara Falls, ON L2H0M9Off Market

- C$699,0004 bd2 ba-- sqft6025 Belaire Ave, Niagara Falls, ON L2H1V1For Sale

- C$---- bd-- ba-- sqft6064 Belaire Ave, Niagara Falls, ON L2H1V2Off Market
- C$--2 bd2 ba1.2k sqft6117 Kelsey Cres #25, Niagara Falls, ON L2H0L6Off Market
- C$--1 bd1 ba-- sqft8487 Jennifer Cres, Niagara Falls, ON L2H0J3Off Market
- C$799,9905 bd4 ba-- sqft8511 Jennifer Cres, Niagara Falls, ON L2H0J3For Sale
Similar homes
- C$799,9004 bd3 ba-- sqft8093 Beaverton Blvd, Niagara Falls, ON L2H 3K5For Sale
 MLS ID #X13716546, ROYAL LEPAGE NRC REALTY. TRREB
 - C$849,9005 bd4 ba-- sqft6978 Shannon Dr, Niagara Falls, ON L2H 3N7For Sale
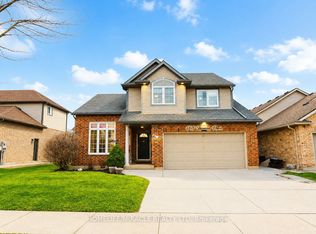 MLS ID #X13717182, HOMELIFE/MIRACLE REALTY LTD. TRREB
 - C$749,9004 bd3 ba1.6k sqft8540 Milomir St, Niagara Falls, ON L2H 0B6For Sale
 MLS ID #40858138, Rob Golfi, Salesperson, RE/MAX Escarpment Golfi Realty Inc.. ITSO
 - C$919,9004 bd3 ba-- sqft(Undisclosed Address), Niagara Falls, ON L2H 0C5For Sale
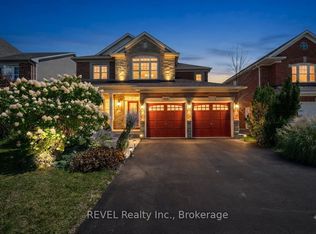 MLS ID #X13664704, REVEL Realty Inc., Brokerage. TRREB
 - C$899,0004 bd3 ba-- sqft6284 Saint Michael Ave, Niagara Falls, ON L2H 0C7For SaleMLS ID #X13576188, REAL LAND REALTY INC.. TRREB
- C$799,9003 bd2 ba-- sqft7059 Parkside Rd, Niagara Falls, ON L2H 3L6For SaleMLS ID #X13712882, RE/MAX GARDEN CITY REALTY INC, BROKERAGE. TRREB
- C$819,9004 bd3 ba-- sqft8736 Angie Dr, Niagara Falls, ON L2H 0H9For SaleMLS ID #X13686642, EXP REALTY. TRREB
- C$879,0004 bd3 ba-- sqft7139 Parkside Rd, Niagara Falls, ON L2H 3L6For SaleMLS ID #X13680228, ROYAL LEPAGE NRC REALTY. TRREB
- C$899,0005 bd4 ba-- sqft5783 Jake Cres, Niagara Falls, ON L2H 0G3For SaleMLS ID #X13682154, EXP REALTY. TRREB
- C$899,9005 bd4 ba-- sqft6560 Saint Michael Ave, Niagara Falls, ON L2H 0C6For SaleMLS ID #X13643622, EXP REALTY. TRREB
- C$999,9007 bd4 ba-- sqft8912 Forestview Blvd, Niagara Falls, ON L2H 0C2For SaleMLS ID #X13453702, QUANTUM TEAM REALTY. TRREB
- C$889,0005 bd3 ba-- sqft9148 Hendershot Blvd, Niagara Falls, ON L2H 0E3For SaleMLS ID #X13583332, RE/MAX NIAGARA REALTY LTD, BROKERAGE. TRREB
- C$939,9004 bd4 ba-- sqft9305 Eagle Ridge Dr, Niagara Falls, ON L2H 0G4For SaleMLS ID #X13676292, RE/MAX NIAGARA REALTY LTD, BROKERAGE. TRREB
- C$799,9004 bd4 ba-- sqft8037 Brookside Dr, Niagara Falls, ON L2H 3T9For SaleMLS ID #X13698778, BOLDT REALTY INC., BROKERAGE. TRREB
- C$859,0005 bd3 ba-- sqft7136 Julie Dr, Niagara Falls, ON L2H 3L4For SaleMLS ID #X13682930, COMFREE. TRREB
- C$749,9005 bd3 ba-- sqft6245 Pitton Rd, Niagara Falls, ON L2H 1S2For SaleMLS ID #X13681782, REALTY EXECUTIVES PLUS LTD, BROKERAGE. TRREB
- C$879,9004 bd3 ba-- sqft8238 Lexington Ct, Niagara Falls, ON L2H 1W4For SaleMLS ID #X13531024, STICKS & BRICKS REALTY LTD.. TRREB
- C$849,9995 bd3 ba-- sqft8493 Glavcic Dr, Niagara Falls, ON L2H 0B5For SaleMLS ID #X13453404, RE/MAX REAL ESTATE CENTRE INC.. TRREB
- C$894,5004 bd4 ba1.5k sqft6192 Curlin Cres, Niagara Falls, ON L2H 3W6For SaleMLS ID #40819799, Danielle Marie Ralph, Salesperson, RE/MAX Escarpment Realty Inc.. ITSO
- C$895,9004 bd3 ba-- sqft5826 Fiddlehead Ln, Niagara Falls, ON L2H 0E9For SaleCentury 21 Canada
