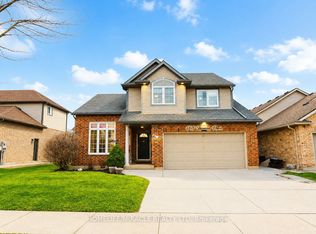
Located In A Quiet Desirable Neighbourhood Just Minutes Away From The Breathtaking Niagara Falls, Costco, FreshCo, Boys and Girls Club, and McBain Community Centre.This Beautifully Brick Face House Just a Walking Distance to a Golf Course, Upgrades everywhere, 2-Storey, Detached Home With Over 3800 Sq Ft of Living Space awaits New Owners. If you have young kids, the house is central to sought after elementary and high schools. With Master Ensuite with 5 piece Washroom, this Stunning Property Features 4+3 Ample Sized Bedrooms, 3+1 Luxurious Baths, Stunning Fam Room With Built In Gas Fireplace. Classic Gourmet Kitchen With State Of Art Jenn-Air Built-In Stove, Microwave, Oven, Fridge & Dishwasher. Large Center Island With Built In Breakfast Bar. Plenty Of Storage Space. Lower Level is Professionally done with 3 beds and a secondary kitchen. Get your showing today.
For sale
C$925,000
8912 Forestview Blvd, Niagara Falls, ON L2H 0C2
7beds
4baths
Single Family Residence
Built in ----
5,900 Square Feet Lot
$-- Zestimate®
C$--/sqft
C$-- HOA
What's special
Brick face houseClassic gourmet kitchenPlenty of storage space
- 46 days
- 14
- 2
Zillow last checked:
Listing updated:
Listed by:
QUANTUM TEAM REALTY
Source: TRREB,MLS®#: X13453702 Originating MLS®#: Toronto Regional Real Estate Board
Originating MLS®#: Toronto Regional Real Estate BoardFacts & features
Interior
Bedrooms & bathrooms
- Bedrooms: 7
- Bathrooms: 4
Heating
- Forced Air, Gas
Cooling
- Central Air
Appliances
- Included: Countertop Range
Features
- In-Law Suite
- Basement: Finished,Separate Entrance
- Has fireplace: Yes
- Fireplace features: Natural Gas
Interior area
- Living area range: 2500-3000 null
Property
Parking
- Total spaces: 6
- Parking features: Private Double, Garage Door Opener
- Has garage: Yes
Features
- Stories: 2
- Pool features: None
Lot
- Size: 5,900 Square Feet
Details
- Parcel number: 642641892
Construction
Type & style
- Home type: SingleFamily
- Property subtype: Single Family Residence
Materials
- Brick Front
- Foundation: Concrete
- Roof: Asphalt Shingle
Utilities & green energy
- Sewer: Sewer
Community & HOA
Location
- Region: Niagara Falls
Financial & listing details
- Annual tax amount: C$7,924
- Date on market: 8/21/2026
Price history
Price history is unavailable.
Public tax history
Tax history is unavailable.
Climate risks
Neighborhood: Garner
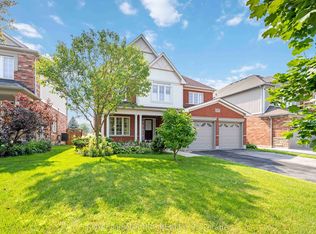
- C$859,9003 bd3 ba-- sqft9115 Kudlac St, Niagara Falls, ON L2H0C2For Sale
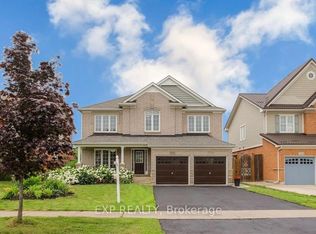
- C$839,0003 bd2 ba-- sqft6353 W Saint Michael Ave, Niagara Falls, ON L2H0C7For Sale

- C$--4 bd3 ba2.4k sqft6303 Saint Michael Ave, Niagara Falls, ON L2H0C7Off Market
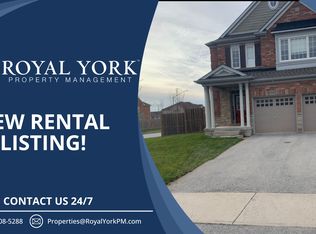
- C$2,0002 bd2 ba-- sqft6373 Saint Michael Ave, Niagara Falls, ON L2H0C7For Rent
Similar homes
- C$999,9004 bd4 ba-- sqft6430 Saint Michael Ave, Niagara Falls, ON L2H 0C5For Sale
 MLS ID #X13857850, ROYAL LEPAGE NRC REALTY. TRREB
 - C$899,9005 bd4 ba-- sqft8760 Milomir St, Niagara Falls, ON L2H 0C6For Sale
 MLS ID #X13830346, RE/MAX NIAGARA REALTY LTD, BROKERAGE. TRREB
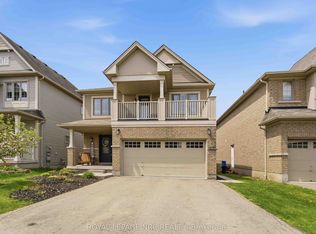
 - C$925,0006 bd4 ba-- sqft8769 Dogwood Cres, Niagara Falls, ON L2H 0L1For Sale
 MLS ID #X13096536, ROYAL LEPAGE NRC REALTY. TRREB
 - C$849,9005 bd4 ba-- sqft6978 Shannon Dr, Niagara Falls, ON L2H 3N7For Sale
 MLS ID #X13717182, HOMELIFE/MIRACLE REALTY LTD. TRREB
