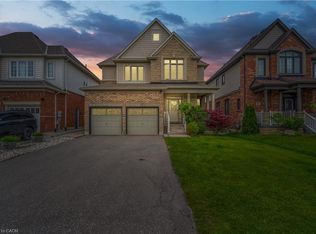
Welcome to this one-of-a-kind home offering exceptional value in the highly sought-after Rolling Meadows community! This spacious and thoughtfully designed home offers approximately 3,100 sq. ft. of living space, featuring 6 bedrooms and 3.5 bathrooms. The current owners have invested over $100,000 in quality upgrades, and the home is being offered fully furnished with high-end furnishings, making it truly move-in ready or an outstanding investment opportunity. The bright, open-concept main floor showcases a modern kitchen with a centre island, breakfast bar, and built-in pantry overlooking the inviting family room with a cozy gas fireplace. A separate living room and formal dining room provide excellent space for entertaining, while a private main-floor office (which can also be used as an additional bedroom) and a convenient laundry room complete this functional layout. An elegant oak staircase with wrought-iron railings leads to the second level, where you'll find five generously sized bedrooms, three full bathrooms, and a versatile sitting area perfect for a home office, reading nook, or study space. Outside, enjoy a double-car garage, a fully fenced backyard, and a premium location directly across from the neighbourhood park, surrounded by beautiful executive homes-an ideal setting for families. Whether you're looking for your forever home or an income-producing property, this residence offers outstanding versatility. Income-Generating Investment Opportunity: This well-maintained property has previously operated as a successful short-term rental. According to the seller, it has historically generated an average gross Airbnb income of approximately $100,000 per year. Located in the growing community of Thorold, the property offers excellent potential as a primary residence, vacation home, or investment property. Historical rental income is based on information provided by the seller and is not guaranteed.
For sale
C$1,184,000
5 Sunset Way, Thorold, ON L2V 0B6
6beds
4baths
Single Family Residence
Built in ----
5,500 Square Feet Lot
$-- Zestimate®
C$--/sqft
C$-- HOA
What's special
- 25 days
- 20
- 0
Zillow last checked:
Listing updated:
Listed by:
CENTURY 21 GREEN REALTY INC.
Source: TRREB,MLS®#: X13846086 Originating MLS®#: Toronto Regional Real Estate Board
Originating MLS®#: Toronto Regional Real Estate BoardFacts & features
Interior
Bedrooms & bathrooms
- Bedrooms: 6
- Bathrooms: 4
Primary bedroom
- Description: Primary Bedroom
- Level: Second
- Area: 22.96 Square Meters
- Area source: Other
- Dimensions: 5.23 x 4.39
Bedroom
- Description: Bedroom
- Level: Main
- Area: 13.32 Square Meters
- Area source: Other
- Dimensions: 4.44 x 3.00
Bedroom 2
- Description: Bedroom 2
- Level: Second
- Area: 13.19 Square Meters
- Area source: Other
- Dimensions: 4.44 x 2.97
Bedroom 3
- Description: Bedroom 3
- Level: Second
- Area: 15.85 Square Meters
- Area source: Other
- Dimensions: 4.62 x 3.43
Bedroom 4
- Description: Bedroom 4
- Level: Second
- Area: 11.86 Square Meters
- Area source: Other
- Dimensions: 3.38 x 3.51
Bedroom 5
- Description: Bedroom 5
- Level: Second
- Area: 10.72 Square Meters
- Area source: Other
- Dimensions: 3.35 x 3.20
Dining room
- Description: Dining Room
- Level: Main
- Area: 13.2 Square Meters
- Area source: Other
- Dimensions: 3.51 x 3.76
Family room
- Description: Family Room
- Level: Main
- Area: 24 Square Meters
- Area source: Other
- Dimensions: 3.89 x 6.17
Kitchen
- Description: Kitchen
- Level: Main
- Area: 28.81 Square Meters
- Area source: Other
- Dimensions: 5.82 x 4.95
Laundry
- Description: Laundry
- Level: Main
- Area: 5.58 Square Meters
- Area source: Other
- Dimensions: 1.83 x 3.05
Living room
- Description: Living Room
- Level: Main
- Area: 12.39 Square Meters
- Area source: Other
- Dimensions: 3.51 x 3.53
Loft
- Description: Loft
- Level: Second
- Area: 6.99 Square Meters
- Area source: Other
- Dimensions: 1.91 x 3.66
Heating
- Forced Air, Gas
Cooling
- Central Air
Features
- Basement: Unfinished
- Has fireplace: Yes
Interior area
- Living area range: 3000-3500 null
Property
Parking
- Total spaces: 4
- Parking features: Private, Garage Door Opener
- Has attached garage: Yes
Features
- Stories: 2
- Pool features: None
Lot
- Size: 5,500 Square Feet
Details
- Parcel number: 640570093
Construction
Type & style
- Home type: SingleFamily
- Property subtype: Single Family Residence
Materials
- Brick, Vinyl Siding
- Foundation: Concrete
- Roof: Asphalt Shingle
Utilities & green energy
- Sewer: Sewer
Community & HOA
Location
- Region: Thorold
Financial & listing details
- Annual tax amount: C$8,500
- Date on market: 9/30/2026
Price history
Price history is unavailable.
Public tax history
Tax history is unavailable.
Climate risks
Neighborhood: L2V

Similar homes
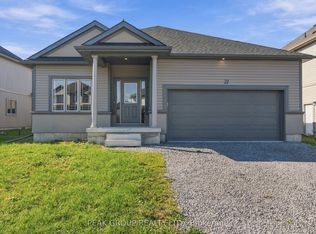
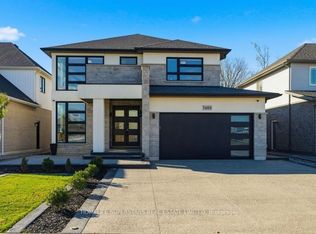
- C$1,349,0005 bd4 ba-- sqft7403 Sherrilee Cres, Niagara Falls, ON L2H 3T4For Sale
 MLS ID #X13884240, HOMELIFE SUPERSTARS REAL ESTATE LIMITED. TRREB
 - C$1,299,9005 bd3 ba-- sqft1581 Rice Rd, Pelham, ON L3B 5N5For Sale
 MLS ID #X13708944, RE/MAX GARDEN CITY REALTY INC, BROKERAGE. TRREB
 - C$949,9004 bd4 ba-- sqft8445 Sweet Chestnut Dr, Niagara Falls, ON L2H 0N2For Sale
 MLS ID #X14107722, RE/MAX HALLMARK CHAY REALTY. TRREB
 - C$1,065,0004 bd5 ba-- sqft91 Higgins Ave, Thorold, ON L3B 5N5New Construction
 MLS ID #X13732074, GLOBAL BRICKS EXECUTIVE HOMES REALTY. TRREB
