Welcome to 4279 Willick Rd, a well-appointed home in a sought-after, family-friendly Chippawa neighborhood. This beautifully upgraded residence offers an ideal blend of space, style, and versatility, with approximately 4,500 sq ft of finished living space. The main floor features a bright, open-concept layout designed for both everyday living and easy entertaining. At the center of the home, the kitchen showcases quality finishes, a large island, and plenty of space to gather. Thoughtful details throughout, including elegant flooring, modern lighting, and a built-in smart sound system, create a comfortable and refined setting. The second floor offers 4 bedrooms, 3 bathrooms, and a dedicated office space. The primary suite serves as a private retreat, complete with two walk-in closets and a spa-inspired ensuite. Three additional bedrooms are generously sized, providing flexibility for families or work-from-home needs. The fully finished lower level, with its own separate entrance, adds exceptional versatility. Featuring three additional bedrooms, a full bathroom, and a kitchen, it presents strong potential for extended family living or future rental income. Outside, the private backyard is designed for both relaxation and entertaining, complete with a hot tub. Located close to parks, schools, a boat ramp, and everyday amenities, and just a short drive to the Falls and major highways, this home offers a convenient and well-rounded lifestyle. Book your private tour today and experience the home in person - you'll be glad you did!
For sale
C$1,169,000
4279 Willick Rd, Niagara Falls, ON L2G 0Y3
7beds
5baths
Single Family Residence
Built in ----
6,219 Square Feet Lot
$-- Zestimate®
C$--/sqft
C$-- HOA
What's special
Bright open-concept layoutKitchen showcases quality finishesLarge islandElegant flooringModern lightingBuilt-in smart sound systemDedicated office space
- 163 days
- 7
- 0
Zillow last checked:
Listing updated:
Listed by:
RE/MAX NIAGARA REALTY LTD, BROKERAGE
Source: TRREB,MLS®#: X12998662 Originating MLS®#: Niagara Association of REALTORS
Originating MLS®#: Niagara Association of REALTORSFacts & features
Interior
Bedrooms & bathrooms
- Bedrooms: 7
- Bathrooms: 5
Primary bedroom
- Level: Second
- Dimensions: 7.67 x 4.52
Bedroom
- Level: Basement
- Dimensions: 4.35 x 3.99
Bedroom
- Level: Basement
- Dimensions: 3.83 x 3.7
Bedroom 2
- Level: Second
- Dimensions: 4.3 x 3.48
Bedroom 3
- Level: Second
- Dimensions: 5.42 x 3.37
Bedroom 4
- Level: Second
- Dimensions: 6.08 x 4.52
Bedroom 5
- Level: Basement
- Dimensions: 5.65 x 3.39
Bathroom
- Level: Main
- Dimensions: 1.56 x 1.74
Bathroom
- Level: Second
- Dimensions: 2.3 x 3.16
Bathroom
- Level: Second
- Dimensions: 3.6 x 1.74
Bathroom
- Level: Second
- Dimensions: 3.82 x 4.19
Bathroom
- Level: Basement
- Dimensions: 4.35 x 1.74
Breakfast
- Level: Main
- Dimensions: 3.5 x 2.82
Dining room
- Level: Main
- Dimensions: 4.3 x 3.98
Dining room
- Level: Basement
- Dimensions: 4.3 x 3.18
Family room
- Level: Basement
- Dimensions: 3.37 x 4.09
Foyer
- Level: Main
- Dimensions: 1.99 x 3.57
Kitchen
- Level: Main
- Dimensions: 3.7 x 5.6
Kitchen
- Level: Basement
- Dimensions: 4.06 x 2.5
Laundry
- Level: Main
- Dimensions: 3.83 x 2.84
Living room
- Level: Main
- Dimensions: 4.3 x 5.68
Office
- Level: Second
- Dimensions: 3.82 x 4.3
Office
- Level: Main
- Dimensions: 3.54 x 3.38
Utility room
- Level: Basement
- Dimensions: 4.78 x 4.74
Heating
- Forced Air, Gas
Cooling
- Central Air
Appliances
- Included: Water Heater
Features
- In-Law Capability, Separate Heating Controls
- Basement: Finished,Full
- Has fireplace: Yes
- Fireplace features: Natural Gas
Interior area
- Living area range: 3000-3500 null
Video & virtual tour
Property
Parking
- Total spaces: 6
- Parking features: Private Double, Garage Door Opener
- Has garage: Yes
Features
- Stories: 2
- Pool features: None
- Has spa: Yes
- Spa features: Hot Tub
- Waterfront features: None
Lot
- Size: 6,219 Square Feet
- Features: Park, River/Stream, School Bus Route, Wooded/Treed, Rectangular Lot
Details
- Parcel number: 642580744
- Other equipment: Sump Pump
Construction
Type & style
- Home type: SingleFamily
- Property subtype: Single Family Residence
Materials
- Brick, Stone
- Foundation: Poured Concrete
- Roof: Asphalt Shingle
Utilities & green energy
- Sewer: Sewer
Community & HOA
Community
- Security: Carbon Monoxide Detector(s), Smoke Detector(s)
Location
- Region: Niagara Falls
Financial & listing details
- Tax assessed value: C$638,000
- Annual tax amount: C$10,644
- Date on market: 4/14/2026
Price history
Price history is unavailable.
Public tax history
Tax history is unavailable.
Climate risks
Neighborhood: Oakland


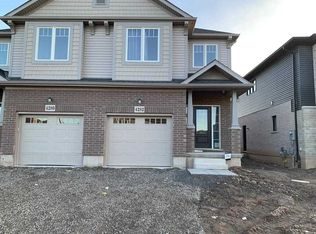
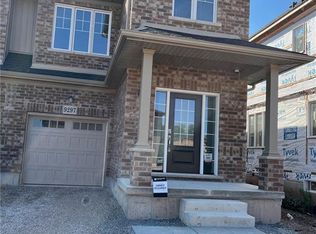
Similar homes
- C$979,9004 bd4 ba-- sqft9211 Tallgrass Ave, Niagara Falls, ON L2G 0G3For Sale
 MLS ID #X13606322, REALTY EXECUTIVES PLUS LTD, BROKERAGE. TRREB
 - C$1,199,9994 bd2 ba-- sqft661 Carl Rd, Welland, ON L0S 1K0For Sale
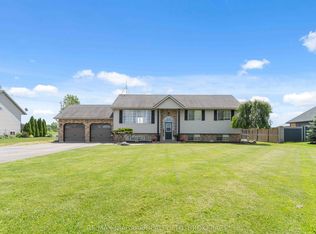 MLS ID #X13454338, RE/MAX NIAGARA REALTY LTD, BROKERAGE. TRREB
 - C$1,250,0007 bd5 ba-- sqft3603 Canfield Cres, Fort Erie, ON L0S 1S0For Sale
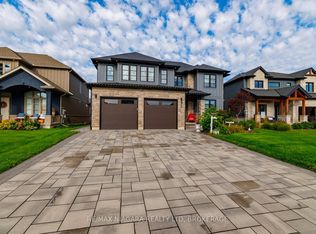 MLS ID #X13776486, RE/MAX NIAGARA REALTY LTD, BROKERAGE. TRREB
 - C$999,9004 bd3 ba-- sqft6212 Sam Iorfida Dr, Niagara Falls, ON L2G 0G9For Sale
 MLS ID #X13461688, RE/MAX NIAGARA REALTY LTD, BROKERAGE. TRREB
