Beautiful Under 3 years old Semi-detached property with an attached Car Garage, 3 Bedrooms + Loft/Office/Den, Located In A New Lyons Creek Community in Niagara Falls. There's Nothing To Do But Move In! This New Home Is Very Bright And Welcoming. This Gorgeous House Offers Approx 1712 Sqft of living space +Unfinished basement , a Spacious Kitchen W/ Upgraded Cabinets & Kitchen Island + Breakfast Bar, All S/S Appliances, 3 Good Size Bdrms & 3 W/R, Open concept Great room, Large Windows throughout, Unfinished basement for storage/office/gym, Under 7Years of Builder's Tarion warranty, 3 car parkings, No sidewalks & much more.....A True Gem Which Won't Last!!!
Sold for $610,000
C$610,000
9297 Griffon St, Niagara Falls, ON L2G 3R6
3beds
1,712sqft
Single Family Residence, Residential
Built in 2022
2,773 Square Feet Lot
$-- Zestimate®
C$356/sqft
C$2,441 Estimated rent
Home value
Not available
Estimated sales range
Not available
Not available
Owner options
List your home for rent
C$2,441/mo
Rent Zestimate®
Find your next renter with Zillow Rental Manager. Plus, with online applications, you can quickly screen prospective tenants – for free.
C$2,441/mo
Rent Zestimate®
Refinance and save
C$2,579/mo
Est. payment
Refinancing to a lower rate could help reduce your monthly payments and save thousands over the life of the loan.
C$2,579/mo
Est. payment
Explore your selling options
Work with a Zillow partner agent
Leverage their expertise and Zillow's premium Showcase listings to get your home seen by more buyers.
Get startedList with your own agent
Get your home in front of millions of buyers by listing it on Zillow.
Learn how to do itSell it yourself
Take full control of how buyers see your home on Zillow by listing For Sale by Owner (FSBO).
List your homeWhat's special
Zillow last checked:
Listing updated:
Listed by:
Shiv Sharma, Salesperson,
Re/Max REALTY SPECIALISTS INC MILLCREEK DRIVE
Source: ITSO,MLS®#: 40700920Originating MLS®#: Cornerstone Association of REALTORS®
Facts & features
Interior
Bedrooms & bathrooms
- Bedrooms: 3
- Bathrooms: 3
- Full bathrooms: 3
- Main level bathrooms: 1
Other
- Features: Walk-in Closet
- Level: Second
Bedroom
- Features: Broadloom
- Level: Second
Bedroom
- Features: Broadloom
- Level: Second
Bathroom
- Features: 4-Piece
- Level: Second
Bathroom
- Features: 4-Piece
- Level: Second
Bathroom
- Description: POWDER ROOM
- Features: 3-Piece
- Level: Main
Dining room
- Features: Open Concept, Tile Floors
- Level: Main
Great room
- Features: Broadloom, Open Concept
- Level: Main
Kitchen
- Features: Tile Floors
- Level: Main
Loft
- Features: Broadloom, Open Concept
- Level: Second
Heating
- Forced Air, Natural Gas
Cooling
- Central Air
Appliances
- Included: Dishwasher, Dryer, Microwave, Refrigerator, Stove, Washer
- Laundry: Laundry Room, Upper Level
Features
- Windows: Window Coverings
- Basement: Full,Unfinished,Sump Pump
- Has fireplace: No
Interior area
- Total structure area: 1,712
- Total interior livable area: 1,712 sqft
- Finished area above ground: 1,712
- Finished area below ground: 0
Property
Parking
- Total spaces: 3
- Parking features: Attached Garage, Private Drive Single Wide
- Attached garage spaces: 1
- Uncovered spaces: 2
Features
- Waterfront features: Lake/Pond
- Frontage type: West
- Frontage length: 25.56
Lot
- Size: 2,773 Square Feet
- Dimensions: 25.56 x 108.52
- Features: Urban, Hospital, Library, Major Highway, Park, Place of Worship, Public Transit, Rec./Community Centre, School Bus Route, Schools, Trails
Details
- Parcel number: 642581061
- Lease amount: $0
- Zoning: RESIDENTIAL
Construction
Type & style
- Home type: SingleFamily
- Architectural style: Two Story
- Property subtype: Single Family Residence, Residential
- Attached to another structure: Yes
Materials
- Brick
- Foundation: Concrete Perimeter
- Roof: Asphalt Shing
Condition
- 0-5 Years
- New construction: No
- Year built: 2022
Utilities & green energy
- Sewer: Sewer (Municipal)
- Water: Municipal-Metered
Community & HOA
Community
- Security: Carbon Monoxide Detector, Smoke Detector
Location
- Region: Niagara Falls
Financial & listing details
- Price per square foot: C$356/sqft
- Annual tax amount: C$4,334
- Date on market: 2/24/2025
- Inclusions: Carbon Monoxide Detector, Dishwasher, Dryer, Microwave, Refrigerator, Smoke Detector, Stove, Washer, Window Coverings
Price history
| Date | Event | Price |
|---|---|---|
| 5/30/2025 | Sold | C$610,000-10.9%C$356/sqft |
Source: ITSO #40700920 Report a problem | ||
| 1/9/2025 | Price change | C$685,000+14.2%C$400/sqft |
Source:  TRREB #X11885084 Report a problem TRREB #X11885084 Report a problem | ||
| 12/6/2024 | Listed for sale | C$599,900C$350/sqft |
Source: TRREB #X11885084 Report a problem | ||
Public tax history
Tax history is unavailable.
Neighborhood: Oakland
Nearby homes
- C$919,0004 bd5 ba-- sqft9352 Emerald Ave, Niagara Falls, ON L2G3R6For Sale
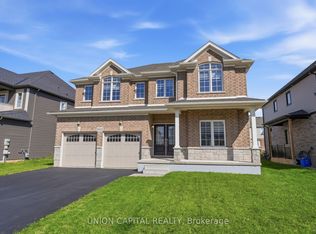
- C$--4 bd3 ba-- sqft4282 Shuttleworth Dr, Niagara Falls, ON L2G0X5Off Market
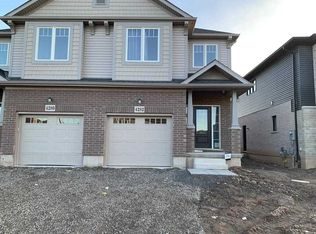
- C$2,3994 bd4 ba-- sqft9345 White Oak Ave, Niagara Falls, ON L2G0E9For Rent

- C$619,0004 bd3 ba-- sqft4259 Shuttleworth Dr, Niagara Falls, ON L2G0X5For Sale

- C$645,0004 bd3 ba1.6k sqft9338 White Oak Ave, Niagara Falls, ON L2G3P6For Sale
- C$2,8004 bd3 ba-- sqft9241 White Oak Ave, Niagara Falls, ON L2G3P6For Rent
- C$--4 bd4 ba-- sqft9234 White Oak Ave, Niagara Falls, ON L2G3P6Off Market
- C$1,169,0007 bd5 ba-- sqft4279 Willick Rd, Niagara Falls, ON L2G0Y3For Sale
Nearby schools
GreatSchools rating
- NABloneva Bond Primary SchoolGrades: PK-3Distance: 3.5 mi
- 3/10Gaskill Preparatory SchoolGrades: 7-8Distance: 4.2 mi
- 3/10Niagara Falls High SchoolGrades: 9-12Distance: 5 mi
