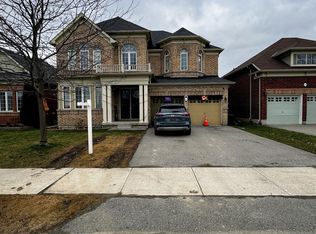
Welcome to Lyon's Creek, Niagara Falls where life is more peaceful and every detail has been thoughtfully curated to enhance your lifestyle. Fall in love with this meticulously maintained 4 year-old home, offering over 2850 sq. ft. of sun-filled living space and an impressive list of upgrades. The main floor features 9 foot ceilings and a beautifully designed, highly functional layout with spacious living and family areas. At the heart of the home is a contemporary kitchen complete with a large island, gas stove, pot lights, and a convenient butler's pantry. Beautiful laminate flooring, a dedicated home office, powder room, and all brand new light fixtures throughout adding a stylish finishing touch. Upstairs, discover even more space with a separate family/living area perfect as a children's lounge, media room, or quiet retreat. Four spacious bedrooms each offer the luxury of their own private bathroom, making mornings easier and guests feel right at home. The spacious primary suite is a true retreat, featuring a luxurious 5 piece ensuite and two separate walk-in closets. Outside, trade the hustle and bustle for lush greenery, scenic trails, and peaceful surroundings. Yet, everything you need is still within easy reach, with convenient access to the QEW, Niagara Falls, shops, restaurants, parks, and local amenities. A home designed for the way you live, with space to grow, room to entertain, and a peaceful setting to slow down and enjoy life, without sacrificing convenience.
For sale
C$919,000
9352 Emerald Ave, Niagara Falls, ON L2G 3R6
4beds
5baths
Single Family Residence
Built in ----
5,739 Square Feet Lot
$-- Zestimate®
C$--/sqft
C$-- HOA
What's special
Contemporary kitchenLarge islandGas stovePot lightsBeautiful laminate flooringDedicated home officeTwo separate walk-in closets
- 6 days
- 9
- 2
Zillow last checked:
Listing updated:
Listed by:
UNION CAPITAL REALTY
Source: TRREB,MLS®#: X13789858 Originating MLS®#: Toronto Regional Real Estate Board
Originating MLS®#: Toronto Regional Real Estate BoardFacts & features
Interior
Bedrooms & bathrooms
- Bedrooms: 4
- Bathrooms: 5
Heating
- Forced Air, Gas
Cooling
- Central Air
Features
- Separate Heating Controls, Storage
- Basement: Full,Unfinished
- Has fireplace: No
Interior area
- Living area range: 2500-3000 null
Video & virtual tour
Property
Parking
- Total spaces: 6
- Parking features: Private Double
- Has garage: Yes
Features
- Stories: 2
- Pool features: None
Lot
- Size: 5,739 Square Feet
- Features: Hospital, Lake/Pond, Marina, Park, Rec./Commun.Centre, School
Details
- Parcel number: 642580968
Construction
Type & style
- Home type: SingleFamily
- Property subtype: Single Family Residence
Materials
- Brick
- Foundation: Concrete
- Roof: Asphalt Shingle
Utilities & green energy
- Sewer: Sewer
Community & HOA
Location
- Region: Niagara Falls
Financial & listing details
- Annual tax amount: C$9,258
- Date on market: 9/16/2026
Price history
Price history is unavailable.
Public tax history
Tax history is unavailable.
Climate risks
Neighborhood: Oakland


Similar homes
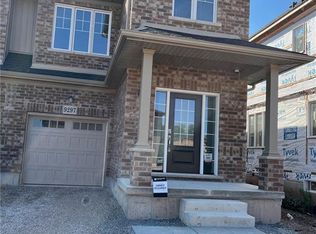
- C$849,9004 bd3 ba-- sqft8876 Tristar Cres, Niagara Falls, ON L2G 0E6For Sale
 MLS ID #X13796216, EXP REALTY. TRREB
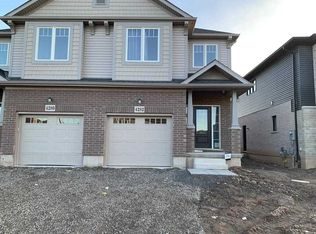
 - C$940,0004 bd4 ba-- sqft4516 Eclipse Way, Niagara Falls, ON L2G 0X4New Construction
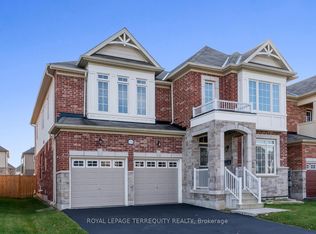 MLS ID #X13657946, ROYAL LEPAGE TERREQUITY REALTY. TRREB
 - C$879,0004 bd4 ba-- sqft9218 White Oak Ave, Niagara Falls, ON L2G 0E9For Sale
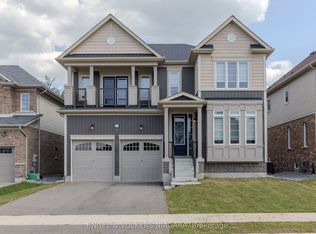 MLS ID #X13703950, ENGEL & VOLKERS NIAGARA. TRREB
 - C$949,0004 bd4 ba-- sqft9091 Tallgrass Ave, Niagara Falls, ON L2G 0G1New Construction
 MLS ID #X13542470, SAVE MAX EMPIRE REALTY. TRREB
