Next-level living is waiting for you at 7230 Lionshead Avenue! This executive home is loaded with upgrades and truly has so much to offer. Equipped with four bedrooms, five and a half bathrooms, a stunning open concept main floor layout and a fully finished basement complete with a walk-out - this property has wow-factor written all over it! Situated just steps from the prestigious Thundering Waters Golf Club, a short drive from all the action that Niagara Falls is well-known for and minutes from the QEW - the positioning of this home is convenient, yet provides a sense of calm. When you enter the neighbourhood, take note of the pride in ownership of the properties and how peaceful the surroundings are. Approaching this home, the curb appeal is undeniably striking. Complete with an exposed aggregate driveway and a stunning stucco and stone facade, this is a property you will be proud to have guests visit. Inside is equally as impressive with premium finishes throughout, ample windows and a flowing floor plan. The generously sized foyer opens to a stunning staircase that leads you to the second level of the home. This level is where you will find a very rare and desirable feature - all four of the bedrooms come equipped their own ensuites and two also have walk-in closets. The main level feels like it was pulled straight from a design magazine - the kitchen cabinetry that spans the entire wall of the room, the tray ceilings and the expansive island are just a few of the notable features as you enter this space. With stunning views of the trees in behind, this area is sure to be a space that you will gravitate to while living here. As if the main and second level aren't already desirable enough, the basement adds another layer of excitement to this property. Finished with a recreation room, additional full bath and an office/playroom, along with a walk-out to the back yard, this space is full of natural light and is a true bonus feature of this home. Come live here!
For sale
C$899,000
7230 Lionshead Ave, Niagara Falls, ON L2G 0A6
4beds
6baths
Single Family Residence
Built in ----
3,045 Square Feet Lot
$-- Zestimate®
C$--/sqft
C$-- HOA
What's special
Four bedroomsExposed aggregate drivewayPremium finishes throughoutAmple windowsFlowing floor planGenerously sized foyerStunning staircase
- 10 days |
- 7 |
- 1 |
Zillow last checked:
Listing updated:
Listed by:
REVEL Realty Inc., Brokerage
Source: TRREB,MLS®#: X13599822 Originating MLS®#: Niagara Association of REALTORS
Originating MLS®#: Niagara Association of REALTORSFacts & features
Interior
Bedrooms & bathrooms
- Bedrooms: 4
- Bathrooms: 6
Primary bedroom
- Level: Second
- Dimensions: 4.93 x 3.86
Bedroom
- Level: Second
- Dimensions: 3.81 x 3.61
Bedroom
- Level: Second
- Dimensions: 3.43 x 3.78
Bedroom
- Level: Second
- Dimensions: 3.61 x 3.33
Bathroom
- Level: Second
- Dimensions: 3.71 x 1.8
Bathroom
- Level: Second
- Dimensions: 2.67 x 1.75
Bathroom
- Level: Second
- Dimensions: 1.65 x 3.35
Bathroom
- Level: Basement
- Dimensions: 1.47 x 3.48
Bathroom
- Level: Main
- Dimensions: 1.5 x 1.5
Bathroom
- Level: Second
- Dimensions: 1.85 x 3.25
Kitchen
- Level: Main
- Dimensions: 6.4 x 3.56
Living room
- Level: Main
- Dimensions: 6.4 x 3.78
Office
- Level: Basement
- Dimensions: 3.43 x 3.53
Other
- Level: Second
- Dimensions: 1.65 x 3.02
Other
- Level: Second
- Dimensions: 1.55 x 0.99
Recreation
- Level: Basement
- Dimensions: 3.51 x 7.37
Heating
- Forced Air, Gas
Cooling
- Central Air
Features
- ERV/HRV
- Basement: Full,Finished with Walk-Out
- Has fireplace: Yes
- Fireplace features: Living Room, Electric
Interior area
- Living area range: 2000-2500 null
Property
Parking
- Total spaces: 4
- Parking features: Private Double, Garage Door Opener
- Has garage: Yes
Features
- Stories: 2
- Patio & porch: Deck, Porch
- Exterior features: Privacy
- Pool features: None
Lot
- Size: 3,045 Square Feet
- Features: Golf, Hospital, Park, School, Public Transit, Place Of Worship
Details
- Parcel number: 649180015
- Other equipment: Sump Pump
Construction
Type & style
- Home type: SingleFamily
- Property subtype: Single Family Residence
Materials
- Stucco (Plaster), Stone
- Foundation: Poured Concrete
- Roof: Asphalt Shingle
Utilities & green energy
- Sewer: Sewer
Community & HOA
Location
- Region: Niagara Falls
Financial & listing details
- Tax assessed value: C$437,000
- Annual tax amount: C$7,642
- Date on market: 7/23/2026
REVEL Realty Inc., Brokerage
REVEL Realty Inc., Brokerage
By pressing Contact Agent, you agree that the real estate professional identified above may call/text you about your search, which may involve use of automated means and pre-recorded/artificial voices. You don't need to consent as a condition of buying any property, goods, or services. Message/data rates may apply. You also agree to our Terms of Use. Zillow does not endorse any real estate professionals. We may share information about your recent and future site activity with your agent to help them understand what you're looking for in a home.
Price history
Price history is unavailable.
Public tax history
Tax history is unavailable.
Climate risks
Neighborhood: Drummond Industrial Basin
Nearby schools
GreatSchools rating
- 4/10Harry F Abate Elementary SchoolGrades: 2-6Distance: 3.2 mi
- 3/10Gaskill Preparatory SchoolGrades: 7-8Distance: 3.9 mi
- 3/10Niagara Falls High SchoolGrades: 9-12Distance: 4.7 mi
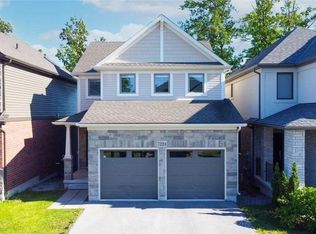
- C$--3 bd3 ba1.7k sqft7224 Lionshead Ave, Niagara Falls, ON L2G0A6Off Market
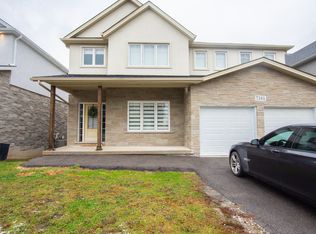
- C$--4 bd4 ba-- sqft7161 Lionshead Ave #1, Niagara Falls, ON L2G0A6Off Market
- C$--3 bd3 ba2.5k sqft7607 Green Vista Gate, Niagara Falls, ON L2G0A8Off Market

- C$--3 bd3 ba1.9k sqft7607 Green Vista Gate #150, Niagara Falls, ON L2G0A8Off Market

- C$929,000-- bd-- ba-- sqft7275 Lionshead Ave #34, Niagara Falls, ON L2G0A6New Construction
- C$799,9992 bd3 ba-- sqft7506 Clubview Ln #132, Niagara Falls, ON L2G0A8For Sale
- C$540,0004 bd2 ba1k sqft5709 Deerbrook St, Niagara Falls, ON L2G7V6For Sale
- C$749,9002 bd3 ba-- sqft7673 Green Vista Gate #140, Niagara Falls, ON L2G0A8For Sale
Similar homes
- C$898,0004 bd4 ba-- sqft9218 White Oak Ave N, Niagara Falls, ON L2G 0E9New Construction
 MLS ID #X13155654, UPSTATE REALTY INC.. TRREB
 - C$888,0004 bd3 ba-- sqft1186 Uppers Ln, Thorold, ON L2V 0J8For Sale
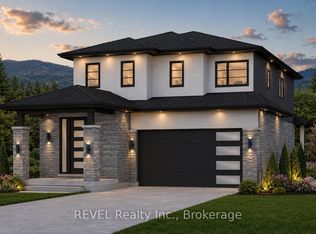 MLS ID #X13614008, REVEL Realty Inc., Brokerage. TRREB
 - C$729,0003 bd3 ba-- sqft9572 Sodom Rd, Niagara Falls, ON L2G 0S7For Sale
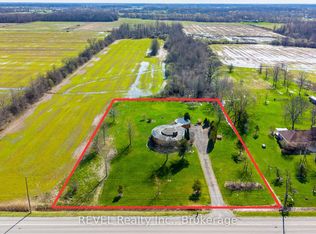 MLS ID #X13604062, REVEL Realty Inc., Brokerage. TRREB
 - C$849,9004 bd3 ba-- sqft6697 Saint Michael Ave, Niagara Falls, ON L2H 0C6For Sale
 MLS ID #X13573494, ROYAL LEPAGE NRC REALTY. TRREB
 - C$1,299,9995 bd4 ba-- sqft7819 Pender St, Niagara Falls, ON L2G 0H3For SaleMLS ID #X13611454, REVEL Realty Inc., Brokerage. TRREB
- C$919,9004 bd3 ba-- sqft6440 Saint Michael Ave, Niagara Falls, ON L2H 0C5For SaleMLS ID #X13087646, REVEL Realty Inc., Brokerage. TRREB
- C$880,0004 bd3 ba-- sqft8139 Buckeye Cres, Niagara Falls, ON L2H 0N8For SaleMLS ID #X12725792, RE/MAX NIAGARA REALTY LTD, BROKERAGE. TRREB
- C$875,0004 bd4 ba-- sqft5784 Ironwood St, Niagara Falls, ON L2H 0G4For SaleMLS ID #X13071692, ROYAL LEPAGE NRC REALTY. TRREB
- C$775,0003 bd2 ba-- sqft3641 Rapids View Dr, Niagara Falls, ON L2G 7M8For SaleMLS ID #X13080726, REVEL REALTY INC.. TRREB
- C$777,0005 bd4 ba-- sqft7384 Splendour Dr, Niagara Falls, ON L2H 0K6For SaleMLS ID #X13482710, ROYAL LEPAGE NRC REALTY. TRREB
- C$949,9004 bd3 ba-- sqft8007 Oakridge Dr, Niagara Falls, ON L2H 2W1For SaleMLS ID #X13020080, REVEL Realty Inc., Brokerage. TRREB
- C$879,9005 bd5 ba-- sqft196 Hodgkins Ave, Thorold, ON L2V 0M6For SaleMLS ID #X13549126, ROYAL LEPAGE NRC REALTY. TRREB
- C$774,9004 bd3 ba-- sqft29 Bergenstein Cres, Pelham, ON L0S 1E6For SaleMLS ID #X13625730, REVEL Realty Inc., Brokerage. TRREB
- C$777,0005 bd4 ba-- sqft7386 Splendour Dr, Niagara Falls, ON L2H 0K6For SaleMLS ID #X13482720, ROYAL LEPAGE NRC REALTY. TRREB
- C$969,9003 bd3 ba-- sqft196 Warner Rd, Niagara On The Lake, ON L0S 1J0For SaleMLS ID #X13594696, REVEL Realty Inc., Brokerage. TRREB
- C$589,9004 bd2 ba-- sqft7782 Badger Rd, Niagara Falls, ON L2H 2J5For SaleMLS ID #X13591600, REVEL Realty Inc., Brokerage. TRREB
- C$699,0003 bd2 ba-- sqft4480 Queensway Gdns, Niagara Falls, ON L2E 6P7For SaleMLS ID #X13206370, REVEL Realty Inc., Brokerage. TRREB
- C$1,045,0003 bd4 ba-- sqft6955 Saint Michael Ave, Niagara Falls, ON L2H 3N8For SaleMLS ID #X13555734, REVEL Realty Inc., Brokerage. TRREB
- C$949,0004 bd3 ba-- sqft40 Ivy Cres, Thorold, ON L2V 0J9For SaleMLS ID #X13468952, REVEL Realty Inc., Brokerage. TRREB
- C$475,0002 bd2 ba-- sqft7962 Booth St, Niagara Falls, ON L2H 1E8For SaleMLS ID #X13619494, REVEL Realty Inc., Brokerage. TRREB
