Don't miss the opportunity to own this beautifully designed Freehold Townhouse nestled within the Thundering Waters Golf Club in Niagara Falls. This home offers a bright, open-concept cottage aesthetic. It features a spacious layout with 2 large bedrooms, 2.5 bathrooms, a cathedral ceiling, and a 2-car garage plus 2 additional driveway parking. With its walkout basement and premium golf course backing, it delivers excellent lifestyle and investment potential.
For sale
C$749,900
7673 Green Vista Gate #140, Niagara Falls, ON L2G 0A8
2beds
3baths
Townhouse
Built in ----
2,547 Square Feet Lot
$-- Zestimate®
C$--/sqft
C$-- HOA
What's special
Bright open-concept cottage aestheticSpacious layoutCathedral ceilingWalkout basementPremium golf course backing
- 70 days |
- 12 |
- 1 |
Zillow last checked:
Listing updated:
Listed by:
RE/MAX PREMIER INC.
Source: TRREB,MLS®#: X13316454 Originating MLS®#: Toronto Regional Real Estate Board
Originating MLS®#: Toronto Regional Real Estate BoardFacts & features
Interior
Bedrooms & bathrooms
- Bedrooms: 2
- Bathrooms: 3
Primary bedroom
- Level: Main
- Dimensions: 17 x 12.05
Bedroom 2
- Level: Basement
- Dimensions: 6.1 x 3.66
Bathroom
- Level: Basement
- Dimensions: 1.73 x 3.78
Bathroom
- Level: Main
- Dimensions: 1 x 1
Dining room
- Level: Main
- Dimensions: 13.11 x 11.08
Kitchen
- Level: Main
- Dimensions: 14.06 x 13.11
Living room
- Level: Main
- Dimensions: 13.11 x 11.01
Recreation
- Level: Basement
- Dimensions: 11.35 x 4.04
Heating
- Forced Air, Gas
Cooling
- Central Air
Features
- Flooring: Carpet Free
- Basement: Walk-Out Access,Partially Finished
- Has fireplace: No
Interior area
- Living area range: 1100-1500 null
Property
Parking
- Total spaces: 4
- Parking features: Private Double
- Has garage: Yes
Features
- Pool features: None
- Waterfront features: None
Lot
- Size: 2,547 Square Feet
- Features: Golf
Details
- Parcel number: 649180140
- Other equipment: Air Exchanger
Construction
Type & style
- Home type: Townhouse
- Architectural style: Bungalow
- Property subtype: Townhouse
- Attached to another structure: Yes
Materials
- Brick
- Foundation: Poured Concrete
- Roof: Asphalt Shingle
Utilities & green energy
- Sewer: Sewer
Community & HOA
Location
- Region: Niagara Falls
Financial & listing details
- Annual tax amount: C$5,561
- Date on market: 6/6/2026
Price history
Price history is unavailable.
Public tax history
Tax history is unavailable.
Climate risks
Neighborhood: Drummond Industrial Basin
Nearby schools
GreatSchools rating
- 4/10Harry F Abate Elementary SchoolGrades: 2-6Distance: 3.4 mi
- 3/10Gaskill Preparatory SchoolGrades: 7-8Distance: 4 mi
- 3/10Niagara Falls High SchoolGrades: 9-12Distance: 4.9 mi
- C$--1 bd1 ba707 sqft7711 Green Vista Gate #623, Niagara Falls, ON L2G0Y9Off Market
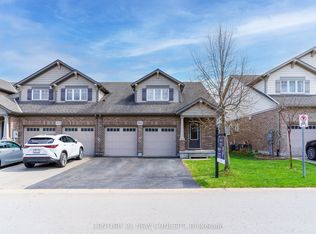
- C$699,0003 bd4 ba-- sqft7684 Green Vista Gate, Niagara Falls, ON L2G0A8For Sale
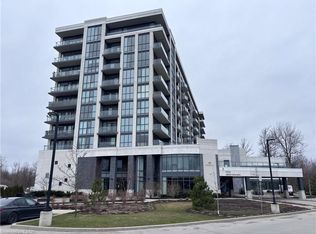
- C$415,9002 bd2 ba1k sqft7711 Green Vista Gate #803, Niagara Falls, ON L2G0Y9For Sale
- C$--3 bd3 ba2.5k sqft7607 Green Vista Gate, Niagara Falls, ON L2G0A8Off Market

- C$--3 bd3 ba1.9k sqft7607 Green Vista Gate #150, Niagara Falls, ON L2G0A8Off Market
- C$799,9992 bd3 ba-- sqft7506 Clubview Ln #132, Niagara Falls, ON L2G0A8For Sale
- C$---- bd-- ba-- sqft7711 Green Vista Gate #605, Niagara Falls, ON L2G0Y9Off Market
- C$314,5001 bd1 ba640 sqft7711 Green Vista Gate #723, Niagara Falls, ON L2G0Y9For Sale
Similar homes
- C$749,9003 bd3 ba-- sqft8974 Willoughby Dr #19, Niagara Falls, ON L2G 0Y7For Sale
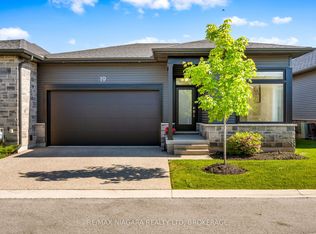 MLS ID #X13243478, RE/MAX NIAGARA REALTY LTD, BROKERAGE. TRREB
 - C$743,8004 bd3 ba-- sqft7173 Parsa St, Niagara Falls, ON L2H 3T2For Sale
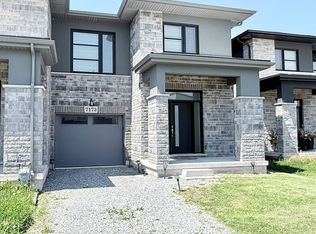 MLS ID #X13149784, MARKHAM CENTRE REALTY INC.. TRREB
 - C$759,9005 bd3 ba-- sqft6021 Montrose Rd, Niagara Falls, ON L2H 1L4For Sale
 MLS ID #X13623498, Century 21 Heritage House LTD. TRREB
 - C$699,9005 bd2 ba-- sqft5857 Murray St, Niagara Falls, ON L2G 2J9For Sale
 MLS ID #X13633610, RE/MAX REAL ESTATE CENTRE INC.. TRREB
 - C$749,9003 bd3 ba-- sqft9245 Shoveller Dr #19, Niagara Falls, ON L2H 0M4For SaleMLS ID #X13599198, REVEL Realty Inc., Brokerage. TRREB
- C$749,9005 bd3 ba-- sqft4770 Queen St, Niagara Falls, ON L2E 2M3For SaleMLS ID #X13624328, RE/MAX DYNAMICS REALTY. TRREB
- C$769,9004 bd4 ba-- sqft7009 Kalar Rd, Niagara Falls, ON L2H 3J6For SaleMLS ID #X13650632, RE/MAX REALTY SERVICES INC.. TRREB
- C$627,0003 bd3 ba-- sqft8721 Pawpaw Ln, Niagara Falls, ON L2H 3S4For SaleMLS ID #X13679528, RE/MAX GOLD REALTY INC.. TRREB
- C$649,9004 bd4 ba-- sqft4343 Chemonda St, Niagara Falls, ON L2G 0E9For SaleMLS ID #X13131406, ROYAL LEPAGE NRC REALTY. TRREB
- C$599,0003 bd3 ba-- sqft6186 Dorchester Rd #2, Niagara Falls, ON L2G 0G4For SaleMLS ID #X13560722, ROYAL LEPAGE NRC REALTY. TRREB
- C$669,9003 bd4 ba-- sqft7436 Matteo Dr, Niagara Falls, ON L2H 3T3For SaleMLS ID #X13014534, SPECTRUM REALTY SERVICES INC.. TRREB
- C$777,0005 bd4 ba-- sqft7384 Splendour Dr, Niagara Falls, ON L2H 0K6For SaleMLS ID #X13482710, ROYAL LEPAGE NRC REALTY. TRREB
- C$690,0003 bd3 ba-- sqft6610 Mary Dr, Niagara Falls, ON L2H 0B5For SaleMLS ID #X13632940, RE/MAX NIAGARA REALTY LTD, BROKERAGE. TRREB
- C$599,9995 bd2 ba-- sqft6604 Locus Ave, Niagara Falls, ON L2G 4K7For SaleMLS ID #X13578830, RE/MAX SKYWAY REALTY INC.. TRREB
- C$999,9004 bd3 ba-- sqft6212 Sam Iorfida Dr, Niagara Falls, ON L2G 0G9For SaleMLS ID #X13461688, RE/MAX NIAGARA REALTY LTD, BROKERAGE. TRREB
- C$729,0003 bd3 ba-- sqft7362 S Woodgate St, Niagara Falls, ON L2J 3Z6For SaleMLS ID #X13591572, RE/MAX DYNAMICS REALTY. TRREB
- C$829,9993 bd3 ba-- sqft8571 Dogwood Cres, Niagara Falls, ON L2H 0K7For SaleMLS ID #X13526442, RE/MAX NIAGARA REALTY LTD, BROKERAGE. TRREB
- C$799,9004 bd4 ba1.6k sqft6063 Fausta Blvd, Niagara Falls, ON L2H 0J1For SaleMLS ID #40848547, Chris Knighton, Salesperson, eXp Realty. ITSO
- C$649,9993 bd3 ba-- sqft6569 Frederica St, Niagara Falls, ON L2G 1E1For SaleMLS ID #X13531846, RE/MAX GARDEN CITY REALTY INC, BROKERAGE. TRREB
- C$849,9995 bd3 ba-- sqft8493 Glavcic Dr, Niagara Falls, ON L2H 0B5For SaleMLS ID #X13453404, RE/MAX REAL ESTATE CENTRE INC.. TRREB
