Welcome to this beautifully maintained, less than 6-year-old 3-bedroom, 2.5-bathroom two-storey home, ready for immediate occupancy! Nestled in a quiet, family-friendly neighbourhood, this move-in-ready home is within walking distance to schools, shopping, community centres, and scenic trails. It features a bright open-concept layout with hardwood and tile flooring throughout the main living areas, a cozy gas fireplace, stainless steel appliances, and a spacious primary bedroom with a walk-in closet and private ensuite featuring a glass-enclosed shower. The finished basement offers flexible space for a home office, gym, recreation room, or potential rental income. Conveniently located with easy access to the QEW, Niagara Premium Outlets, top-rated schools, parks, Costco, and 8min away from the new South Niagra Hospital(Proposed opening in 2028), this is an exceptional opportunity for families, professionals, or investors alike.
Under contract
C$647,000
8721 Pawpaw Ln, Niagara Falls, ON L2H 3S4
3beds
3baths
Single Family Residence
Built in ----
2,471 Square Feet Lot
$-- Zestimate®
C$--/sqft
C$-- HOA
What's special
Bright open-concept layoutCozy gas fireplaceStainless steel appliancesSpacious primary bedroomWalk-in closet
- 33 days |
- 10 |
- 1 |
Zillow last checked:
Listing updated:
Listed by:
RE/MAX GOLD REALTY INC.
Source: TRREB,MLS®#: X13542300 Originating MLS®#: Toronto Regional Real Estate Board
Originating MLS®#: Toronto Regional Real Estate BoardFacts & features
Interior
Bedrooms & bathrooms
- Bedrooms: 3
- Bathrooms: 3
Primary bedroom
- Level: Second
- Dimensions: 3.66 x 3.35
Bedroom
- Level: Second
- Dimensions: 2.44 x 3.38
Bedroom
- Level: Second
- Dimensions: 2.95 x 3.17
Bathroom
- Level: Second
- Dimensions: 1 x 1
Bathroom
- Level: Second
- Dimensions: 1 x 1
Bathroom
- Level: Main
- Dimensions: 1 x 1
Kitchen
- Level: Main
- Dimensions: 2.59 x 3.2
Living room
- Level: Main
- Dimensions: 3.2 x 4.39
Other
- Level: Main
- Dimensions: 2.59 x 2.57
Heating
- Forced Air, Gas
Cooling
- Central Air
Features
- In-Law Suite
- Basement: Full,Finished
- Has fireplace: Yes
Interior area
- Living area range: 1100-1500 null
Property
Parking
- Total spaces: 3
- Parking features: Private, Garage Door Opener
- Has garage: Yes
Features
- Stories: 2
- Pool features: None
Lot
- Size: 2,471 Square Feet
- Features: Hospital, Library, Park, Place Of Worship, Public Transit, Rec./Commun.Centre
Details
- Parcel number: 642631347
Construction
Type & style
- Home type: SingleFamily
- Property subtype: Single Family Residence
Materials
- Vinyl Siding
- Foundation: Poured Concrete
- Roof: Asphalt Shingle
Utilities & green energy
- Sewer: Sewer
Community & HOA
Location
- Region: Niagara Falls
Financial & listing details
- Annual tax amount: C$5,239
- Date on market: 7/9/2026
Price history
Price history is unavailable.
Public tax history
Tax history is unavailable.
Climate risks
Neighborhood: Garner
Nearby schools
GreatSchools rating
- 4/10Harry F Abate Elementary SchoolGrades: 2-6Distance: 5.5 mi
- 3/10Gaskill Preparatory SchoolGrades: 7-8Distance: 6.5 mi
- 3/10Niagara Falls High SchoolGrades: 9-12Distance: 7.3 mi
- C$1,6002 bd1 ba-- sqft8702 Chickory Trl #BASEMENT, Niagara Falls, ON L2H3S5For Rent

- C$1,100,0006 bd4 ba-- sqft8678 Chickory Trl, Niagara Falls, ON L2H3S5For Sale
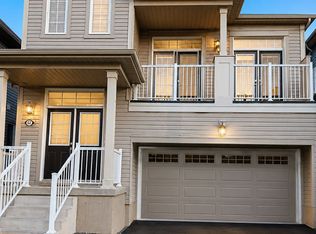
- C$749,9004 bd3 ba-- sqft8670 Chickory Trl, Niagara Falls, ON L2H3S5For Sale
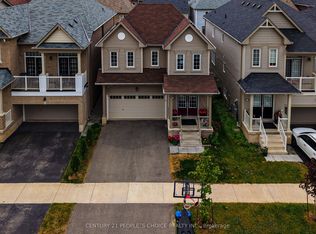
- C$719,0003 bd3 ba-- sqft8707 Chickory Trl, Niagara Falls, ON L2H3S4For Sale
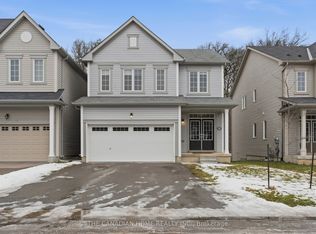
- C$--4 bd3 ba2.2k sqft8731 Sourgum Ave, Niagara Falls, ON L2H3S3Off Market
- C$629,9003 bd3 ba1.8k sqft8713 Sourgum Ave, Niagara Falls, ON L2H3S3New Construction
- C$2,5003 bd3 ba-- sqft8749 Sourgum Ave, Niagara Falls, ON L2H3S3For Rent
- C$2,7954 bd2 ba-- sqft8654 Chickory Trl, Niagara Falls, ON L2H3S5For Rent
Similar homes
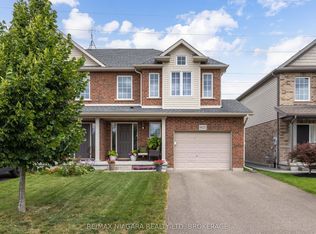
- C$625,9003 bd3 ba-- sqft7782 Dockweed Dr, Niagara Falls, ON L2H 3S2For Sale
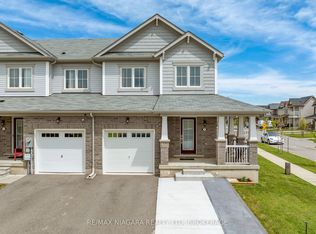 MLS ID #X13140692, RE/MAX NIAGARA REALTY LTD, BROKERAGE. TRREB
 - C$624,9003 bd2 ba-- sqft8625 Upper Canada Dr, Niagara Falls, ON L2H 0B7For Sale
 MLS ID #X13555822, RE/MAX NIAGARA REALTY LTD, BROKERAGE. TRREB
 - C$769,9004 bd4 ba-- sqft7009 Kalar Rd, Niagara Falls, ON L2H 3J6For Sale
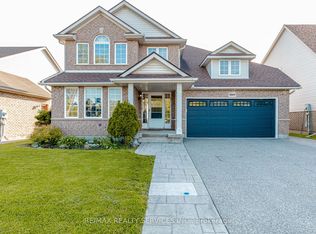 MLS ID #X13650632, RE/MAX REALTY SERVICES INC.. TRREB
 - C$559,9003 bd2 ba-- sqft5735 Deerbrook St, Niagara Falls, ON L2G 7V7For Sale
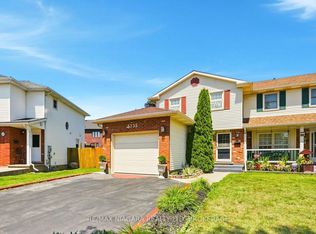 MLS ID #X13658876, RE/MAX NIAGARA REALTY LTD, BROKERAGE. TRREB
 - C$829,9993 bd3 ba-- sqft8571 Dogwood Cres, Niagara Falls, ON L2H 0K7For SaleMLS ID #X13526442, RE/MAX NIAGARA REALTY LTD, BROKERAGE. TRREB
- C$599,9995 bd2 ba-- sqft6604 Locus Ave, Niagara Falls, ON L2G 4K7For SaleMLS ID #X13578830, RE/MAX SKYWAY REALTY INC.. TRREB
- C$699,5004 bd3 ba-- sqft8009 Preakness St, Niagara Falls, ON L2H 2E8For SaleMLS ID #X13562464, RE/MAX NIAGARA REALTY LTD, BROKERAGE. TRREB
- C$797,9005 bd4 ba-- sqft8046 Beaverdams Rd, Niagara Falls, ON L2H 1R8For SaleMLS ID #X13645566, RE/MAX SKYWAY REALTY INC.. TRREB
- C$579,9995 bd2 ba-- sqft6427 Carlton Ave, Niagara Falls, ON L2G 5K1For SaleMLS ID #X13584184, RE/MAX NIAGARA REALTY LTD, BROKERAGE. TRREB
- C$777,0005 bd4 ba-- sqft7384 Splendour Dr, Niagara Falls, ON L2H 0K6For SaleMLS ID #X13482710, ROYAL LEPAGE NRC REALTY. TRREB
- C$739,9004 bd3 ba-- sqft7710 Vincent St W, Niagara Falls, ON L2H 3B8For SaleMLS ID #X13550246, RE/MAX NIAGARA REALTY LTD, BROKERAGE. TRREB
- C$799,9004 bd3 ba-- sqft7829 Buckeye Cres, Niagara Falls, ON L2H 0P1For SaleMLS ID #X13553310, REALTY EXECUTIVES PLUS LTD, BROKERAGE. TRREB
- C$549,9004 bd4 ba-- sqft7794 White Pine Cres, Niagara Falls, ON L2H 3R4For SaleMLS ID #X13620648, ROYAL LEPAGE NRC REALTY. TRREB
- C$649,9003 bd4 ba-- sqft27 Harmony Way, Thorold, ON L2V 0H1For SaleMLS ID #X13608348, RE/MAX REALTY SPECIALISTS INC.. TRREB
- C$599,0004 bd3 ba-- sqft35 Caroline St, Welland, ON L3B 0J8For SaleMLS ID #X13651014, CENTURY 21 PROPERTY ZONE REALTY INC.. TRREB
- C$699,0003 bd3 ba-- sqft4 Bergenstein Cres, Pelham, ON L0S 1E6For SaleMLS ID #X13626998, RE/MAX REALTY SERVICES INC.. TRREB
- C$595,8884 bd3 ba-- sqft4631 Jepson St, Niagara Falls, ON L2E 1J5For SaleMLS ID #X13606778, RE/MAX REALTRON REALTY INC.. TRREB
- C$625,0003 bd3 ba-- sqft23 B Bloomfield Ave, Saint Catharines, ON L2P 1W8For SaleMLS ID #X13555298, RE/MAX NIAGARA REALTY LTD, BROKERAGE. TRREB
- C$649,9003 bd3 ba-- sqft35 Colonel Lyall St, Saint Catharines, ON L2P 0B3For SaleMLS ID #X13154400, ROYAL LEPAGE TERREQUITY REALTY. TRREB
- C$799,9004 bd3 ba-- sqft7705 Shadbush Ln, Niagara Falls, ON L2H 0P1For SaleMLS ID #X13028478, HOMELIFE NEW WORLD REALTY INC.. TRREB
