Welcome to this gorgeous newly built 4 bedroom, 3 bathroom detached home with soaring 9 ft ceilings on the main level, nestled in a peaceful neighbourhood just minutes from Niagara Falls. An elegant double door entrance welcomes you into an impressive 26 ft foyer, leading seamlessly to a bright and spacious open concept kitchen and dining area. The kitchen features modern appliances, tiled flooring, two convenient pantries, and a large window that fills the space with natural light. The inviting living room showcases upgraded hardwood floors and oversized windows, creating a warm and sun filled setting. A versatile office or planning room is perfect for working from home and offers a walkout to the private fenced backyard, ideal for morning coffee or family gatherings. The elegant hardwood staircase with picture window leads to the second floor, offering spacious bedrooms with high ceilings, large windows, and built in closets. The primary suite features a generous walk in closet and luxurious 5 piece ensuite. Second floor laundry with storage adds convenience. The unfinished basement offers endless potential for a separate entrance, rental suite, recreation area, or future living space. Double garage and expansive driveway provide ample parking. Conveniently located near QEW, Costco, shopping, schools, parks, GO Station, and downtown Niagara Falls. A wonderful opportunity to own a modern home in a serene and convenient setting.THE PROPERTY HAS TO SELL ASAP, HIGHLY MOTIVATED SELLERS !
For sale
C$699,900
8670 Chickory Trl, Niagara Falls, ON L2H 3S5
4beds
3baths
Single Family Residence
Built in ----
291 Square Feet Lot
$-- Zestimate®
C$--/sqft
C$-- HOA
What's special
- 45 days
- 12
- 0
Zillow last checked:
Listing updated:
Listed by:
CENTURY 21 PEOPLE`S CHOICE REALTY INC.
Source: TRREB,MLS®#: X13726984 Originating MLS®#: Toronto Regional Real Estate Board
Originating MLS®#: Toronto Regional Real Estate BoardFacts & features
Interior
Bedrooms & bathrooms
- Bedrooms: 4
- Bathrooms: 3
Primary bedroom
- Level: Second
- Dimensions: 5.41 x 3.76
Bedroom 2
- Level: Second
- Dimensions: 4 x 3
Bedroom 3
- Level: Second
- Dimensions: 4 x 4.33
Bedroom 4
- Level: Second
- Dimensions: 4.37 x 3.14
Dining room
- Level: Main
- Dimensions: 6.33 x 3.37
Foyer
- Level: Ground
- Dimensions: 2.72 x 1.9
Kitchen
- Level: Main
- Dimensions: 6.33 x 3.37
Living room
- Level: Main
- Dimensions: 5.91 x 3.9
Office
- Level: Main
- Dimensions: 3.9 x 2.02
Heating
- Forced Air, Gas
Cooling
- Central Air
Features
- Basement: Full
- Has fireplace: No
Interior area
- Living area range: 2000-2500 null
Video & virtual tour
Property
Parking
- Total spaces: 5
- Parking features: Private Double, Garage Door Opener
- Has garage: Yes
Features
- Stories: 2
- Patio & porch: Porch
- Exterior features: Paved Yard
- Pool features: None
- Has view: Yes
- View description: Trees/Woods
Lot
- Size: 291 Square Feet
- Features: Fenced Yard
Details
- Parcel number: 642631369
Construction
Type & style
- Home type: SingleFamily
- Property subtype: Single Family Residence
Materials
- Aluminum Siding
- Foundation: Concrete
- Roof: Asphalt Shingle
Utilities & green energy
- Sewer: Sewer
Community & HOA
Community
- Security: Carbon Monoxide Detector(s), Smoke Detector(s)
Location
- Region: Niagara Falls
Financial & listing details
- Annual tax amount: C$8,097
- Date on market: 8/31/2026
Price history
Price history is unavailable.
Public tax history
Tax history is unavailable.
Climate risks
Neighborhood: Garner



Similar homes
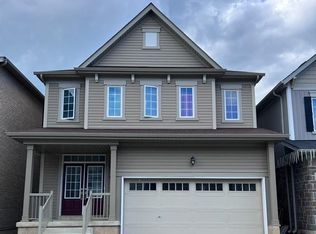
- C$689,0003 bd3 ba-- sqft8707 Chickory Trl, Niagara Falls, ON L2H 3S4For Sale
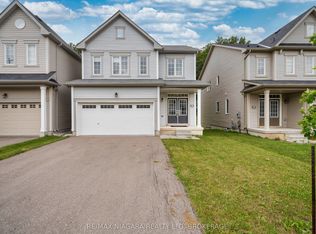 MLS ID #X13779474, RE/MAX NIAGARA REALTY LTD, BROKERAGE. TRREB
 - C$789,0004 bd3 ba-- sqft7705 Shadbush Ln, Niagara Falls, ON L2H 0P1For Sale
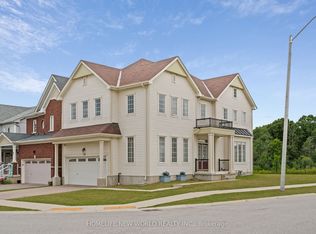 MLS ID #X13879332, HOMELIFE NEW WORLD REALTY INC.. TRREB
 - C$699,9004 bd4 ba-- sqft7435 Petrullo Ct, Niagara Falls, ON L2H 2K4For Sale
 MLS ID #X13702914, RE/MAX NIAGARA REALTY LTD, BROKERAGE. TRREB
 - C$799,9003 bd2 ba-- sqft7059 Parkside Rd, Niagara Falls, ON L2H 3L6For Sale
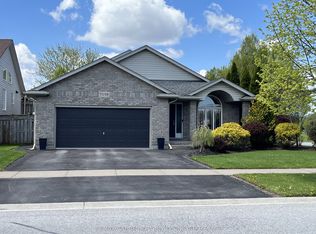 MLS ID #X13712882, RE/MAX GARDEN CITY REALTY INC, BROKERAGE. TRREB
