Experience exceptional family living in this impressive Featherstone model offering 3,178.80 sq. ft. of above-grade living space. Designed with comfort and functionality in mind, this home features 4 generously sized bedrooms, 3.5 bathrooms, and laminate flooring throughout. The main floor offers a dedicated office, perfect for working from home, while the bright open-concept kitchen flows seamlessly into the living area, highlighted by a warm gas fireplace. Step outside to an oversized backyard that backs onto beautiful greenspace, providing no rear neighbours and added privacy. Ideally situated near Costco, schools, banks, fitness facilities, medical services, and community centres, this home combines space, convenience, and an outstanding location.
For sale
C$799,000
7568 Tupelo Cres, Niagara Falls, ON L2H 3S5
4beds
4baths
Single Family Residence
Built in ----
3,380 Square Feet Lot
$-- Zestimate®
C$--/sqft
C$-- HOA
What's special
- 29 days
- 71
- 5
Zillow last checked:
Listing updated:
Listed by:
RE/MAX GARDEN CITY REALTY INC, BROKERAGE
Source: TRREB,MLS®#: X13663818 Originating MLS®#: Niagara Association of REALTORS
Originating MLS®#: Niagara Association of REALTORSFacts & features
Interior
Bedrooms & bathrooms
- Bedrooms: 4
- Bathrooms: 4
Heating
- Forced Air, Gas
Cooling
- None
Features
- None
- Basement: Full,Unfinished
- Has fireplace: No
Interior area
- Living area range: 3000-3500 null
Video & virtual tour
Property
Parking
- Total spaces: 4
- Parking features: Garage
- Has garage: Yes
Features
- Stories: 2
- Pool features: None
Lot
- Size: 3,380 Square Feet
Details
- Parcel number: 642631226
Construction
Type & style
- Home type: SingleFamily
- Property subtype: Single Family Residence
Materials
- Brick
- Foundation: Poured Concrete
- Roof: Asphalt Shingle
Utilities & green energy
- Sewer: Sewer
Community & HOA
Location
- Region: Niagara Falls
Financial & listing details
- Annual tax amount: C$9,581
- Date on market: 8/11/2026
Price history
Price history is unavailable.
Public tax history
Tax history is unavailable.
Climate risks
Neighborhood: Garner
- C$--4 bd2 ba-- sqft8654 Chickory Trl, Niagara Falls, ON L2H3S5Off Market

- C$699,9004 bd3 ba-- sqft8670 Chickory Trl, Niagara Falls, ON L2H3S5For Sale
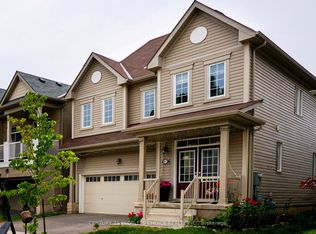
- C$1,6002 bd1 ba-- sqft8702 Chickory Trl #BASEMENT, Niagara Falls, ON L2H3S5For Rent

- C$627,0003 bd3 ba-- sqft8721 Pawpaw Ln, Niagara Falls, ON L2H3S4For Sale

Similar homes
- C$825,0004 bd3 ba-- sqft7916 Odell Ct, Niagara Falls, ON L2H 3R6For Sale
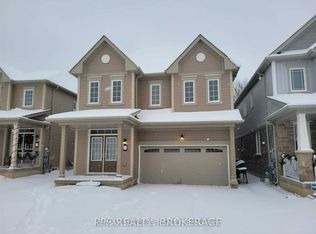 MLS ID #X13761570, PPS REALTY. TRREB
 - C$899,9004 bd4 ba3.2k sqft7776 Tupelo Cres, Niagara Falls, ON L2H 3R8New Construction
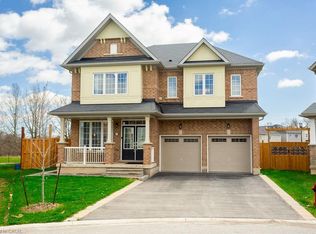 MLS ID #40861074, Karen Filice, Broker of Record, Cirrius Realty Inc.. ITSO
 - C$699,9004 bd3 ba-- sqft8670 Chickory Trl, Niagara Falls, ON L2H 3S5For SaleMLS ID #X13726984, CENTURY 21 PEOPLE`S CHOICE REALTY INC.. TRREB
- C$749,9004 bd3 ba-- sqft8005 Odell Ct, Niagara Falls, ON L2H 3R7For Sale
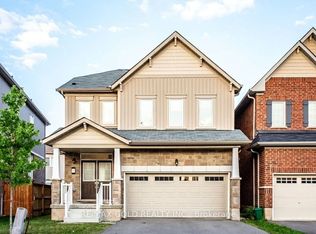 MLS ID #X13695408, RE/MAX GOLD REALTY INC.. TRREB
