Welcome to this beautifully maintained raised bungalow, ideally located in a sought-after family-friendly neighbourhood. Offering approximately 3,000 sq. ft. of finished living space, this well-kept home features three spacious bedrooms on the main level and two additional generously sized bedrooms in the fully finished lower level. Renovated with large above-grade windows, high ceilings, and a cozy gas fireplace, the bright lower level provides exceptional additional living space. The spacious eat-in kitchen offers a centre island and walkout to the upper patio deck, making it perfect for everyday living and entertaining. The dining room overlooks the living room and is accented by elegant wood and black iron railings, creating an open and inviting atmosphere. Step outside to your private backyard retreat featuring a beautiful inground pool with a new liner and pool heater (2021), surrounded by interlocking brick and concrete patios, providing the perfect setting for summer gatherings. The interlocking brick driveway adds to the home's impressive curb appeal. Recent updates include a new furnace and air conditioner (2024) and a new skylight (2021). Conveniently located close to a High School, Secondary School, several elementary schools, shopping, Grocery stores, a movie theatre, and quick access to the QEW. A wonderful opportunity to own a move-in ready home in an excellent location.
For sale
C$859,000
7136 Julie Dr, Niagara Falls, ON L2H 3L4
5beds
3baths
Single Family Residence
Built in ----
5,273 Square Feet Lot
$-- Zestimate®
C$--/sqft
C$-- HOA
What's special
Large above-grade windowsHigh ceilingsCozy gas fireplaceBright lower levelSpacious eat-in kitchenCentre islandOpen and inviting atmosphere
- 1 day |
- 9 |
- 0 |
Zillow last checked:
Listing updated:
Listed by:
COMFREE
Source: TRREB,MLS®#: X13682930 Originating MLS®#: Ottawa Real Estate Board
Originating MLS®#: Ottawa Real Estate BoardFacts & features
Interior
Bedrooms & bathrooms
- Bedrooms: 5
- Bathrooms: 3
Bedroom
- Level: Upper
- Dimensions: 3.96 x 3.35
Bedroom
- Level: Upper
- Dimensions: 4.45 x 4.45
Bedroom
- Level: Lower
- Dimensions: 4.98 x 3.08
Bedroom
- Level: Lower
- Dimensions: 3.35 x 3.05
Bedroom
- Level: Upper
- Dimensions: 5.18 x 3.05
Bathroom
- Level: Upper
- Dimensions: 2.59 x 3.28
Bathroom
- Level: Upper
- Dimensions: 1.7 x 1.96
Bathroom
- Level: Lower
- Dimensions: 3.35 x 1.63
Dining room
- Level: Upper
- Dimensions: 4.47 x 3.05
Kitchen
- Level: Upper
- Dimensions: 5.99 x 4.47
Living room
- Level: Lower
- Dimensions: 6.4 x 5.52
Living room
- Level: Main
- Dimensions: 5.18 x 2.8
Recreation
- Level: Lower
- Dimensions: 3.41 x 2.56
Utility room
- Level: Lower
- Dimensions: 4.34 x 3.12
Heating
- Forced Air, Gas
Cooling
- Central Air
Appliances
- Included: Instant Hot Water
Features
- Flooring: Carpet Free
- Basement: Full
- Has fireplace: Yes
Interior area
- Living area range: 1100-1500 null
Property
Parking
- Total spaces: 5
- Parking features: Garage
- Has garage: Yes
Features
- Has private pool: Yes
- Pool features: In Ground
Lot
- Size: 5,273 Square Feet
Details
- Parcel number: 642640473
Construction
Type & style
- Home type: SingleFamily
- Architectural style: Bungalow-Raised
- Property subtype: Single Family Residence
Materials
- Brick Front, Vinyl Siding
- Foundation: Unknown
- Roof: Asphalt Shingle
Utilities & green energy
- Sewer: Sewer
Community & HOA
Location
- Region: Niagara Falls
Financial & listing details
- Annual tax amount: C$5,605
- Date on market: 8/17/2026
Price history
Price history is unavailable.
Public tax history
Tax history is unavailable.
Climate risks
Neighborhood: Garner
Nearby schools
GreatSchools rating
- 4/10Harry F Abate Elementary SchoolGrades: 2-6Distance: 5 mi
- 3/10Gaskill Preparatory SchoolGrades: 7-8Distance: 6 mi
- 3/10Niagara Falls High SchoolGrades: 9-12Distance: 6.8 mi
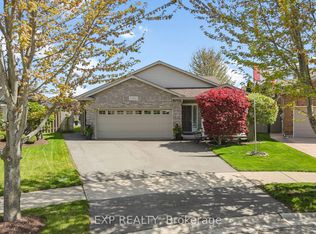
- C$849,9004 bd2 ba-- sqft7090 Julie Dr, Niagara Falls, ON L2H3L4For Sale
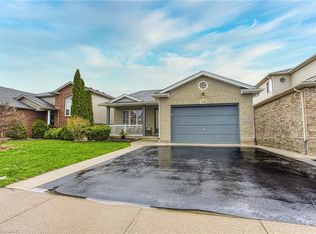
- C$724,9004 bd2 ba1.3k sqft7192 Kelly Dr, Niagara Falls, ON L2H3K1For Sale
- C$879,0004 bd2 ba2.1k sqft7109 Parkside Rd, Niagara Falls, ON L2H3L6For Sale

- C$929,0004 bd3 ba-- sqft7139 Parkside Rd, Niagara Falls, ON L2H3L6For Sale

- C$2,6504 bd4 ba-- sqft7330 Marvel Dr, Niagara Falls, ON L2H3V5For Rent
- C$---- bd-- ba-- sqft6992 Julie Dr, Niagara Falls, ON L2H3L5Off Market
- C$775,0005 bd2 ba1.3k sqft7032 Kelly Dr, Niagara Falls, ON L2H3J9For Sale
- C$800,0003 bd2 ba-- sqft7059 Parkside Rd, Niagara Falls, ON L2H3L6For Sale
Similar homes
- C$929,0004 bd3 ba-- sqft7139 Parkside Rd, Niagara Falls, ON L2H 3L6For SaleMLS ID #X13680228, ROYAL LEPAGE NRC REALTY. TRREB
- C$849,9004 bd2 ba-- sqft7090 Julie Dr, Niagara Falls, ON L2H 3L4For SaleMLS ID #X13612396, EXP REALTY. TRREB
- C$819,9004 bd3 ba-- sqft8736 Angie Dr, Niagara Falls, ON L2H 0H9For Sale
 MLS ID #X13686642, EXP REALTY. TRREB
 - C$769,9004 bd4 ba-- sqft7009 Kalar Rd, Niagara Falls, ON L2H 3J6For Sale
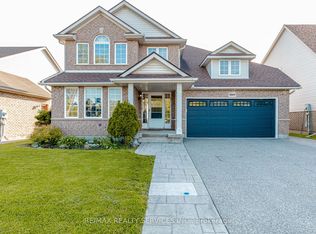 MLS ID #X13650632, RE/MAX REALTY SERVICES INC.. TRREB
 - C$879,0004 bd2 ba2.1k sqft7109 Parkside Rd, Niagara Falls, ON L2H 3L6For SaleMLS ID #40841173, Harry Chopra, Broker, ROYAL LEPAGE SIGNATURE REALTY. ITSO
- C$699,9004 bd3 ba-- sqft7997 Odell Ct, Niagara Falls, ON L2H 3R7For SaleMLS ID #X13687976, RE/MAX GOLD REALTY INC.. TRREB
- C$899,9005 bd4 ba-- sqft6560 Saint Michael Ave, Niagara Falls, ON L2H 0C6For SaleMLS ID #X13643622, EXP REALTY. TRREB
- C$899,9005 bd4 ba-- sqft6978 Shannon Dr, Niagara Falls, ON L2H 3N7For SaleMLS ID #X13410262, HOMELIFE/MIRACLE REALTY LTD. TRREB
- C$799,0004 bd4 ba-- sqft7568 Tupelo Cres, Niagara Falls, ON L2H 3S5For SaleMLS ID #X13663818, RE/MAX GARDEN CITY REALTY INC, BROKERAGE. TRREB
- C$775,0005 bd2 ba1.3k sqft7032 Kelly Dr, Niagara Falls, ON L2H 3J9For SaleMLS ID #40848335, Jerry Hendriks, Broker of Record, RE/MAX Hendriks Team Realty. ITSO
- C$899,0004 bd3 ba-- sqft7319 Majestic Trl, Niagara Falls, ON L2H 3V4New ConstructionMLS ID #X13235718, HOMELIFE ALL POINTS REALTY INC.. TRREB
- C$849,9995 bd3 ba-- sqft8493 Glavcic Dr, Niagara Falls, ON L2H 0B5For SaleMLS ID #X13453404, RE/MAX REAL ESTATE CENTRE INC.. TRREB
- C$899,0004 bd3 ba-- sqft7333 Majestic Trl, Niagara Falls, ON L2H 3V4New ConstructionMLS ID #X13152932, HOMELIFE ALL POINTS REALTY INC.. TRREB
- C$624,9003 bd2 ba1.5k sqft8625 Upper Canada Dr, Niagara Falls, ON L2H 0B7For SaleMLS ID #40856819, Kevin Gibson, Salesperson, RE/MAX Niagara Realty Ltd.. ITSO
- C$777,0005 bd4 ba-- sqft7392 Splendour Dr, Niagara Falls, ON L2H 3V7For SaleMLS ID #X13482718, ROYAL LEPAGE NRC REALTY. TRREB
- C$919,9004 bd3 ba-- sqft(Undisclosed Address), Niagara Falls, ON L2H 0C5For SaleMLS ID #X13664704, REVEL Realty Inc., Brokerage. TRREB
- C$849,0003 bd2 ba-- sqft7060 Garner Rd, Niagara Falls, ON L2H 0X7For SaleMLS ID #X13433364, RE/MAX NIAGARA REALTY LTD, BROKERAGE. TRREB
- C$777,0005 bd4 ba-- sqft7384 Splendour Dr, Niagara Falls, ON L2H 0K6For SaleMLS ID #X13482710, ROYAL LEPAGE NRC REALTY. TRREB
- C$777,0005 bd4 ba-- sqft7386 Splendour Dr, Niagara Falls, ON L2H 0K6For SaleMLS ID #X13482720, ROYAL LEPAGE NRC REALTY. TRREB
- C$627,0003 bd3 ba-- sqft8721 Pawpaw Ln, Niagara Falls, ON L2H 3S4For SaleMLS ID #X13679528, RE/MAX GOLD REALTY INC.. TRREB
