SAVE MONEY NOW the builder is passing on the development charges and HST savings to the Buyer. The Builder offers this or alternative new home designs. This exciting 2-storey to-be-built approximately 2,144 sq ft model offers a modern stylish design, with low maintenance. This home has great curb appeal with 1st storey brick, maintenance free siding, front pot lights on a fully sodded lot. The contemporary open-concept layout is perfect for every day living or entertaining. Luxury plank flooring, ceramic tile, modern trim and professionally finished interiors are included to give that modern feel. The kitchen is designed to be the focal point of the home featuring quartz countertops, quality cabinetry with soft close mechanisms, and deep undermounts stainless steel sink. Enjoy 4 spacious bedrooms and 2 bathrooms upstairs. Planned construction features a 200-amp electric service, a high efficiency gas furnace, HRV system, hot water on demand, vinyl clad windows, steel exterior doors, reinforced subfloor, wood and steel beam construction. Location, location, location close to schools and too many amenities to list in a great new subdivision. Save money with this package deal, buy this building lot for $399,000 and hire the cost plus Builder to build your dream home to your specifications. Cost estimate for land, builder, and construction estimated at $899,000.
New construction
C$899,000
7319 Majestic Trl, Niagara Falls, ON L2H 3V4
4beds
3baths
Single Family Residence
Built in ----
3,847 Square Feet Lot
$-- Zestimate®
C$--/sqft
C$-- HOA
What's special
Maintenance free sidingFront pot lightsFully sodded lotContemporary open-concept layoutLuxury plank flooringCeramic tileModern trim
- 54 days |
- 5 |
- 1 |
Zillow last checked:
Listing updated:
Listed by:
HOMELIFE ALL POINTS REALTY INC.
Source: TRREB,MLS®#: X13235718 Originating MLS®#: Toronto Regional Real Estate Board
Originating MLS®#: Toronto Regional Real Estate BoardFacts & features
Interior
Bedrooms & bathrooms
- Bedrooms: 4
- Bathrooms: 3
Primary bedroom
- Level: Second
- Dimensions: 4.26 x 4.47
Bedroom
- Level: Second
- Dimensions: 3.45 x 3.14
Bedroom
- Level: Second
- Dimensions: 3.65 x 3.35
Bedroom
- Level: Second
- Dimensions: 3.3 x 3.2
Dining room
- Level: Main
- Dimensions: 3.45 x 3.4
Great room
- Level: Main
- Dimensions: 4.26 x 4.72
Kitchen
- Level: Main
- Dimensions: 3.45 x 3.32
Heating
- Forced Air, Gas
Cooling
- Central Air
Features
- Flooring: Carpet Free
- Basement: Full
- Has fireplace: No
Interior area
- Living area range: 2000-2500 null
Property
Parking
- Total spaces: 4
- Parking features: Garage
- Has garage: Yes
Features
- Stories: 2
- Pool features: None
- Waterfront features: None
Lot
- Size: 3,847 Square Feet
Details
- Parcel number: 642631833
Construction
Type & style
- Home type: SingleFamily
- Property subtype: Single Family Residence
Materials
- Brick, Vinyl Siding
- Foundation: Poured Concrete
- Roof: Asphalt Shingle
Condition
- New construction: Yes
Utilities & green energy
- Sewer: Sewer
Community & HOA
Location
- Region: Niagara Falls
Financial & listing details
- Date on market: 6/3/2026
HOMELIFE ALL POINTS REALTY INC.
HOMELIFE ALL POINTS REALTY INC.
By pressing Contact Agent, you agree that the real estate professional identified above may call/text you about your search, which may involve use of automated means and pre-recorded/artificial voices. You don't need to consent as a condition of buying any property, goods, or services. Message/data rates may apply. You also agree to our Terms of Use. Zillow does not endorse any real estate professionals. We may share information about your recent and future site activity with your agent to help them understand what you're looking for in a home.
Price history
Price history is unavailable.
Public tax history
Tax history is unavailable.
Climate risks
Neighborhood: Garner
Nearby schools
GreatSchools rating
- 4/10Harry F Abate Elementary SchoolGrades: 2-6Distance: 5.2 mi
- 3/10Gaskill Preparatory SchoolGrades: 7-8Distance: 6.1 mi
- 3/10Niagara Falls High SchoolGrades: 9-12Distance: 7 mi
- C$899,0004 bd3 ba-- sqft7333 Majestic Trl, Niagara Falls, ON L2H3V4New Construction

- C$1,089,0004 bd4 ba-- sqft7279 Parkside Rd, Niagara Falls, ON L2H3V4For Sale

- C$1,9002 bd1 ba-- sqft7329 Parkside Rd #BASEMENT, Niagara Falls, ON L2H3V4For Rent

- C$2,6003 bd4 ba-- sqft7353 Marvel Dr, Niagara Falls, ON L2H3K1For Rent
- C$969,9954 bd3 ba2.3k sqft7455 Majestic Trl, Niagara Falls, ON L2H3V9New Construction
- C$724,9004 bd2 ba1.3k sqft7192 Kelly Dr, Niagara Falls, ON L2H3K1For Sale
- C$973,8005 bd3 ba-- sqft7446 Parkside Rd, Niagara Falls, ON L2H3V9For Sale
- C$3,0003 bd3 ba-- sqft7537 Splendour Dr, Niagara Falls, ON L2H3V8For Rent
Similar homes
- C$1,089,0004 bd4 ba-- sqft7279 Parkside Rd, Niagara Falls, ON L2H 3V4For SaleMLS ID #X13554636, KING REALTY INC.. TRREB
- C$889,0005 bd3 ba-- sqft9148 Hendershot Blvd, Niagara Falls, ON L2H 0E3For Sale
 MLS ID #X13583332, RE/MAX NIAGARA REALTY LTD, BROKERAGE. TRREB
 - C$975,0004 bd3 ba-- sqft7040 Garner Rd #3, Niagara Falls, ON L2H 0X7New Construction
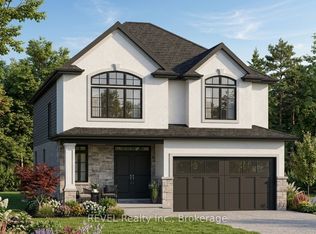 MLS ID #X12998608, REVEL Realty Inc., Brokerage. TRREB
 - C$925,0006 bd4 ba-- sqft8769 Dogwood Cres, Niagara Falls, ON L2H 0L1For Sale
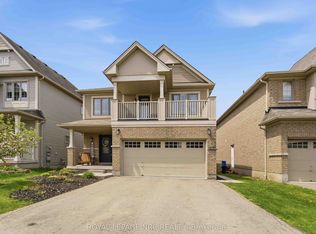 MLS ID #X13096536, ROYAL LEPAGE NRC REALTY. TRREB
 - C$884,9003 bd3 ba-- sqft9115 Kudlac St, Niagara Falls, ON L2H 0C2For SaleMLS ID #X12984738, ROYAL LEPAGE NRC REALTY. TRREB
- C$949,9004 bd4 ba2.3k sqft9305 Eagle Ridge Dr, Niagara Falls, ON L2H 0G4For SaleMLS ID #40830725, Andrew Casale, Broker of Record, iCloud Realty Ltd. ITSO
- C$1,198,0004 bd3 ba-- sqft7547 Sherrilee Cres, Niagara Falls, ON L2H 3T4For SaleMLS ID #X13581574, REVEL Realty Inc., Brokerage. TRREB
- C$839,0003 bd2 ba-- sqft6353 W Saint Michael Ave, Niagara Falls, ON L2H 0C7For SaleMLS ID #X13466698, MASTER`S TRUST REALTY INC.. TRREB
- C$889,0004 bd4 ba-- sqft5641 Temperance Ave, Niagara Falls, ON L2G 4A3For SaleMLS ID #X13115514, HOMELIFE/MIRACLE REALTY LTD. TRREB
- C$949,0004 bd4 ba-- sqft9091 Tallgrass Ave, Niagara Falls, ON L2G 0G1New ConstructionMLS ID #X13542470, SAVE MAX EMPIRE REALTY. TRREB
- C$743,8004 bd3 ba-- sqft7173 Parsa St, Niagara Falls, ON L2H 3T2For SaleMLS ID #X13149784, MARKHAM CENTRE REALTY INC.. TRREB
- C$899,9003 bd3 ba-- sqft18 Venture Way, Thorold, ON L2V 0G9New ConstructionMLS ID #X13425872, REALTY EXECUTIVES PLUS LTD. TRREB
- C$999,9004 bd3 ba-- sqft6212 Sam Iorfida Dr, Niagara Falls, ON L2G 0G9For SaleMLS ID #X13461688, RE/MAX NIAGARA REALTY LTD, BROKERAGE. TRREB
- C$699,0004 bd3 ba-- sqft285 Vanilla Trl, Thorold, ON L2V 0K8For SaleMLS ID #X13597324, ROYAL LEPAGE TERREQUITY REALTY. TRREB
- C$849,9004 bd4 ba-- sqft14 Bounty Ave, Thorold, ON L2V 0H5New ConstructionMLS ID #X13119530, LANDMARK REAL ESTATE CENTRE INC.. TRREB
- C$759,9003 bd3 ba-- sqft9385 Eagle Ridge Dr, Niagara Falls, ON L2H 0G3For SaleMLS ID #X13450666, RE/MAX NIAGARA REALTY LTD, BROKERAGE. TRREB
- C$799,0004 bd4 ba-- sqft219 Taylor St, Thorold, ON L2V 1C2For SaleMLS ID #X13478486, RE/MAX REAL ESTATE CENTRE INC.. TRREB
- C$919,9994 bd4 ba-- sqft177 Walker Rd, Pelham, ON L0S 1E1For SaleMLS ID #X13050506, BOLDT REALTY INC., BROKERAGE. TRREB
- C$999,9994 bd3 ba-- sqft17 Samuel Ave, Pelham, ON L0S 1E1For SaleMLS ID #X13423688, ROYAL LEPAGE NRC REALTY. TRREB
- C$849,9994 bd3 ba-- sqft179 Walker Rd, Pelham, ON L0S 1E1For SaleMLS ID #X13050504, BOLDT REALTY INC., BROKERAGE. TRREB
