Welcome to 7547 Sherrilee Crescent, Niagara Falls - an exceptional opportunity to build your dream home in the prestigious Forestview community. This brand-new, to-be-built 2-storey residence offers approximately 2,600 square feet of thoughtfully designed living space on a generous 55' x 105' lot, allowing you the rare opportunity to own a custom home with today's most sought-after finishes. The proposed floor plan features an open-concept layout designed for modern family living, including a spacious great room, designer kitchen with a large island and walk-in pantry, a versatile main-floor flex room ideal for a home office or formal dining room, convenient mudroom, powder room, and attached double garage. The second level offers four spacious bedrooms, including a luxurious primary suite, complete with a walk-in closet and spa-inspired ensuite featuring a freestanding soaker tub, glass tile walk-in shower, and double vanity. A second full bathroom and upper-level laundry complete the functional family-friendly layout. Quality finishes are planned throughout, including hardwood flooring in the principal living areas and bedrooms, tile flooring in the kitchen, bathrooms, mudroom, and laundry room, quartz countertops throughout the entire home, and a stunning stone-and-stucco exterior that delivers timeless curb appeal. Located in one of Niagara Falls' most desirable neighbourhoods, Forestview offers easy access to excellent schools, parks, golf courses, shopping, restaurants, highway access, and the new hospital, making it an ideal location for families and professionals alike. Property Tax to be assessed. Price includes HST, net of the applicable rebate, which is to be assigned to and collected by the builder. If the buyer does not qualify for the HST rebate(s), the HST will be payable by the Buyer in addition to the purchase price shown.
For sale
C$1,198,000
7547 Sherrilee Cres, Niagara Falls, ON L2H 3T4
4beds
3baths
Single Family Residence
Built in ----
5,755 Square Feet Lot
$-- Zestimate®
C$--/sqft
C$-- HOA
What's special
Spacious great roomWalk-in pantryConvenient mudroomPowder roomAttached double garageFour spacious bedroomsLuxurious primary suite
- 46 days
- 19
- 0
Zillow last checked:
Listing updated:
Listed by:
REVEL Realty Inc., Brokerage
Source: TRREB,MLS®#: X13581574 Originating MLS®#: Niagara Association of REALTORS
Originating MLS®#: Niagara Association of REALTORSFacts & features
Interior
Bedrooms & bathrooms
- Bedrooms: 4
- Bathrooms: 3
Heating
- Forced Air, Gas
Cooling
- Central Air
Features
- Flooring: Carpet Free
- Basement: Unfinished
- Has fireplace: Yes
Interior area
- Living area range: 2500-3000 null
Property
Parking
- Total spaces: 6
- Parking features: Garage
- Has garage: Yes
Features
- Stories: 2
- Pool features: None
Lot
- Size: 5,755 Square Feet
Details
- Parcel number: 642631633
Construction
Type & style
- Home type: SingleFamily
- Property subtype: Single Family Residence
Materials
- Stone, Stucco (Plaster)
- Foundation: Poured Concrete
- Roof: Asphalt Shingle
Utilities & green energy
- Sewer: Sewer
Community & HOA
Location
- Region: Niagara Falls
Financial & listing details
- Date on market: 7/19/2026
Price history
Price history is unavailable.
Public tax history
Tax history is unavailable.
Climate risks
Neighborhood: Garner
Similar homes
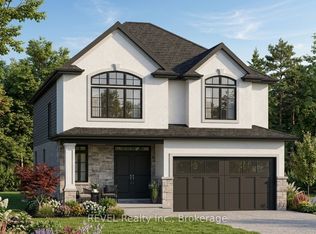
- C$994,0005 bd4 ba-- sqft8961 Emily Blvd, Niagara Falls, ON L2H 3T1For Sale
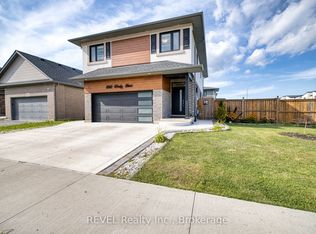 MLS ID #X13714738, REVEL Realty Inc., Brokerage. TRREB
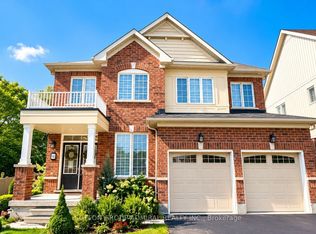
 - C$975,0004 bd3 ba-- sqft7040 Garner Rd #3, Niagara Falls, ON L2H 0X7New Construction
 MLS ID #X12998608, REVEL Realty Inc., Brokerage. TRREB
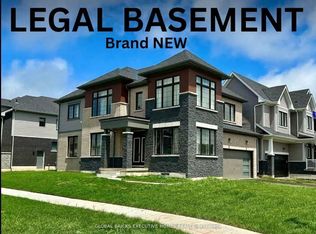
 - C$849,9994 bd3 ba-- sqft7892 Odell Ct, Niagara Falls, ON L2H 3R6For Sale
 MLS ID #X13703060, SUTTON GROUP-ADMIRAL REALTY INC.. TRREB
 - C$1,065,0004 bd5 ba-- sqft91 Higgins Ave, Thorold, ON L3B 5N5New Construction
 MLS ID #X13732074, GLOBAL BRICKS EXECUTIVE HOMES REALTY. TRREB
