OPEN HOUSE EVERY SATURDAY/SUNDAY 12:00-4:00 PM located at 2310 TERRAVITA DRIVE at our beautiful TERRA BUNGALOW MODEL.** LIST PRICE SHOWN INCLUDES THE NEW HST REBATE** Looking for the perfect home to downsize you found it. This fantastic layout has the primary bedroom on the main floor with a 2nd bedroom upstairs , 2.5 bathrooms and an upper loft area that could also be made into a 3rd bedroom. Located in a Prestigious Architecturally Controlled Development in the Heart of North End Niagara Falls. Starting with a spacious main floor which features a large eat in kitchen w/gorgeous island, dining room, 2pc bath, living room with gas fireplace and walkout to covered concrete patio. Where uncompromising luxury is a standard the features and finishes Include 9ft ceilings on main floor, with vaulted ceilings in the living room, 9ft ceilings on 2nd floors, 8ft Interior Doors, Custom Cabinetry, Quartz countertops, Hardwood Floors, Tiled Glass Showers, Oak Staircases, Iron Spindles, 40 LED pot lights, Front Irrigation System, Garage Door Opener and so much more. This sophisticated neighborhood is within easy access and close proximity to award winning restaurants, world class wineries, designer outlet shopping, schools, above St. Davids NOTL and grocery stores to name a few. If you love the outdoors you can enjoy golfing, hiking, parks, and cycling in the abundance of green space Niagara has to offer. MANY FLOOR PLANS TO CHOOSE FROM. (*** List price shown is inclusive of the HST, net of the applicable HST rebate(s) on the assumption the buyer qualifies and validly assigns such rebate(s) to the builder/vendor on closing. If the buyer does not qualify, the amount of the unavailable rebate(s) shall be payable by the buyer in addition to the stated purchase price on closing.***)
New construction
C$1,292,000
LOT 75 Terravita Dr, Niagara Falls, ON L2J 0E9
2beds
3baths
Single Family Residence
Built in ----
4,137 Square Feet Lot
$-- Zestimate®
C$--/sqft
C$-- HOA
What's special
Upper loft areaSpacious main floorDining roomCustom cabinetryQuartz countertopsHardwood floorsTiled glass showers
- 77 days |
- 17 |
- 1 |
Zillow last checked:
Listing updated:
Listed by:
RE/MAX NIAGARA REALTY LTD, BROKERAGE
Source: TRREB,MLS®#: X13424146 Originating MLS®#: Niagara Association of REALTORS
Originating MLS®#: Niagara Association of REALTORSFacts & features
Interior
Bedrooms & bathrooms
- Bedrooms: 2
- Bathrooms: 3
Primary bedroom
- Level: Main
- Dimensions: 4.72 x 4.23
Bedroom 2
- Level: Second
- Dimensions: 3.7 x 4.02
Bathroom
- Level: Main
- Dimensions: 0 x 0
Bathroom
- Level: Main
- Dimensions: 0 x 0
Bathroom
- Level: Second
- Dimensions: 0 x 0
Dining room
- Level: Main
- Dimensions: 4.23 x 2.43
Kitchen
- Level: Ground
- Dimensions: 4.23 x 4.14
Living room
- Level: Main
- Dimensions: 6.52 x 3.08
Loft
- Level: Second
- Dimensions: 6.21 x 3.69
Heating
- Forced Air, Gas
Cooling
- Central Air
Appliances
- Included: Water Heater
Features
- Primary Bedroom - Main Floor
- Basement: Full,Unfinished
- Has fireplace: Yes
- Fireplace features: Natural Gas
Interior area
- Living area range: 2000-2500 null
Property
Parking
- Total spaces: 4
- Parking features: Private Double, Garage Door Opener
- Has garage: Yes
Features
- Patio & porch: Patio
- Exterior features: Lawn Sprinkler System
- Pool features: None
- Waterfront features: None
Lot
- Size: 4,137 Square Feet
- Features: Golf, School, Rectangular Lot
Details
- Parcel number: 642850479
Construction
Type & style
- Home type: SingleFamily
- Architectural style: Bungaloft
- Property subtype: Single Family Residence
Materials
- Stone, Stucco (Plaster)
- Foundation: Poured Concrete
- Roof: Asphalt Shingle
Condition
- New construction: Yes
Utilities & green energy
- Sewer: Sewer
Community & HOA
Location
- Region: Niagara Falls
Financial & listing details
- Date on market: 6/10/2026
Price history
Price history is unavailable.
Public tax history
Tax history is unavailable.
Climate risks
Neighborhood: Gauld
Nearby schools
GreatSchools rating
- 4/10Maple Avenue SchoolGrades: PK-6Distance: 2.9 mi
- 3/10Gaskill Preparatory SchoolGrades: 7-8Distance: 4.9 mi
- 3/10Niagara Falls High SchoolGrades: 9-12Distance: 5.3 mi
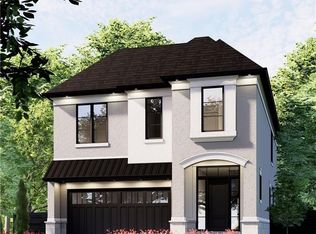
- C$1,293,0004 bd4 ba-- sqftLOT 74 Terravita Dr, Niagara Falls, ON L2J0E9New Construction
- C$1,286,0002 bd2 ba-- sqftLOT 80 Terravita Dr, Niagara Falls, ON L2J0E9New Construction

- C$399,0007,541 sqft6580 Mountain Rd, Niagara Falls, ON L2J0B3Lot/Land
- C$450,0006,159 sqft2441 Colangelo Dr, Niagara Falls, ON L2J0E9Lot/Land
- C$1,999,9995 bd4 ba-- sqft6496 January Dr, Niagara Falls, ON L2J4J4For Sale
- C$---- bd-- ba-- sqft2327 Valentina Cres, Niagara Falls, ON L2J0G1Off Market
- C$1,550,0004 bd4 ba-- sqft2476 Colangelo Dr, Niagara Falls, ON L2J0A1For Sale
- C$1,325,0004 bd3 ba-- sqft6206 Lucia Dr, Niagara Falls, ON L2J0G1For Sale
Similar homes
- C$1,286,0002 bd2 ba-- sqftLOT 80 Terravita Dr, Niagara Falls, ON L2J 0E9New ConstructionMLS ID #X13222446, RE/MAX NIAGARA REALTY LTD, BROKERAGE. TRREB
- C$1,293,0004 bd4 ba-- sqftLOT 74 Terravita Dr, Niagara Falls, ON L2J 0E9New ConstructionMLS ID #X13643414, RE/MAX NIAGARA REALTY LTD, BROKERAGE. TRREB
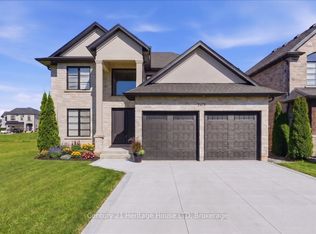
- C$1,550,0004 bd4 ba-- sqft2476 Colangelo Dr, Niagara Falls, ON L2J 0A1For Sale
 MLS ID #X13487506, Century 21 Heritage House LTD. TRREB
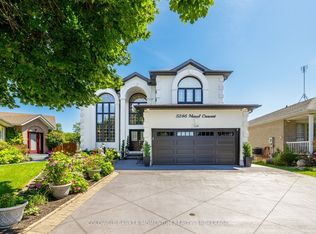
 - C$1,279,0004 bd4 ba-- sqft5246 Marcel Cres, Niagara Falls, ON L2E 7M5For Sale
 MLS ID #X13629668, COLDWELL BANKER MOMENTUM REALTY, BROKERAGE. TRREB
 - C$1,175,0004 bd4 ba-- sqft6124 Curlin Cres, Niagara Falls, ON L2H 3W8New ConstructionMLS ID #X13700236, RE/MAX NIAGARA REALTY LTD, BROKERAGE. TRREB
- C$1,149,9005 bd4 ba-- sqft9232 Shoveller Dr, Niagara Falls, ON L2H 0M3For SaleMLS ID #X13116734, QUANTUM TEAM REALTY. TRREB
- C$1,595,0005 bd3 ba-- sqft62 Millpond Rd, Niagara On The Lake, ON L0S 1J1For SaleMLS ID #X13710794, RE/MAX NIAGARA REALTY LTD, BROKERAGE. TRREB
- C$1,284,0002 bd2 ba-- sqft25 Harvest Dr, Niagara On The Lake, ON L0S 1J0New ConstructionMLS ID #X13474828, EXP REALTY. TRREB
- C$1,299,0002 bd2 ba-- sqft29 Harvest Dr, Niagara On The Lake, ON L0S 1J0New ConstructionMLS ID #X13474822, EXP REALTY. TRREB
- C$1,298,0002 bd2 ba-- sqft26 Harvest Dr, Niagara On The Lake, ON L0S 1J0For SaleMLS ID #X13474834, EXP REALTY. TRREB
- C$1,629,0002 bd3 ba-- sqft727 Warner Rd, Niagara On The Lake, ON L0S 1J1New ConstructionMLS ID #X13652420, ENGEL & VOLKERS OAKVILLE. TRREB
- C$1,198,0004 bd3 ba-- sqft7547 Sherrilee Cres, Niagara Falls, ON L2H 3T4For SaleMLS ID #X13581574, REVEL Realty Inc., Brokerage. TRREB
- C$1,225,0003 bd3 ba-- sqft51 NW Brock St N, Niagara On The Lake, ON L0S 1J0For SaleMLS ID #X13622424, SOTHEBY'S INTERNATIONAL REALTY, BROKERAGE. TRREB
- C$1,788,8005 bd4 ba-- sqft107 Millpond Rd, Niagara On The Lake, ON L0S 1J1For SaleMLS ID #X13680666, RE/MAX NIAGARA REALTY LTD, BROKERAGE. TRREB
- C$1,100,0004 bd4 ba-- sqft229 Midland Pl, Welland, ON L3B 0H4New ConstructionMLS ID #X13715090, STONEMILL REALTY INC.. TRREB
- C$939,9004 bd4 ba-- sqft9305 Eagle Ridge Dr, Niagara Falls, ON L2H 0G4For SaleMLS ID #X13676292, RE/MAX NIAGARA REALTY LTD, BROKERAGE. TRREB
- C$1,260,0004 bd5 ba2.2k sqft130 John St W, Niagara On The Lake, ON L0S 1J0For SaleMLS ID #40856053, Greg Sykes, Salesperson, RE/MAX Niagara Realty Ltd.. ITSO
- C$689,0004 bd3 ba-- sqft285 Vanilla Trl, Thorold, ON L2V 0K8For SaleMLS ID #X13716288, ROYAL LEPAGE TERREQUITY REALTY. TRREB
- C$999,9004 bd3 ba-- sqft6212 Sam Iorfida Dr, Niagara Falls, ON L2G 0G9For SaleMLS ID #X13461688, RE/MAX NIAGARA REALTY LTD, BROKERAGE. TRREB
- C$1,299,7773 bd3 ba2k sqft3647 Vosburgh Pl, Campden, ON L0R 1G0For SaleMLS ID #40813099, Matthew Adeh, Broker, RE/MAX Escarpment Realty Inc.. ITSO
