An exceptional opportunity at an incredible price, this impressive bungalow offers more than 4,000 sq. ft. of beautifully finished living space, premium upgrades, and one of the largest lots in the neighbourhood. With 5 bedrooms, 3 full bathrooms, and approximately 2,100 sq. ft. above grade, the spacious layout is ideal for families, professionals, and those who love to entertain. The main level features a vaulted ceiling in the second bedroom or home office, convenient laundry, quartz countertops throughout, a custom floor-to-ceiling butler's pantry, and inviting living spaces enhanced by two gas fireplaces. The fully finished lower level adds three generous bedrooms, a full bathroom, and exceptional additional living space. Outside, enjoy more than $100,000 in professional landscaping, an irrigation system, and an 11-foot hot tub complete with a custom enclosure and retractable privacy screens. Additional highlights include a Generac generator, a three-season sunroom, and a double garage with durable polished-concrete flooring. Set on a premium oversized lot with no rear neighbours and unobstructed views, this home delivers outstanding space, privacy, and luxury features at a price that represents exceptional value. This is an opportunity you won't want to miss!
For sale
C$1,595,000
62 Millpond Rd, Niagara On The Lake, ON L0S 1J1
5beds
3baths
Single Family Residence
Built in ----
6,301 Square Feet Lot
$-- Zestimate®
C$--/sqft
C$-- HOA
What's special
Beautifully finished living spacePremium upgradesSpacious layoutConvenient laundryQuartz countertops throughoutInviting living spacesTwo gas fireplaces
- 48 days
- 19
- 2
Zillow last checked:
Listing updated:
Listed by:
RE/MAX NIAGARA REALTY LTD, BROKERAGE
Source: TRREB,MLS®#: X13710794 Originating MLS®#: Niagara Association of REALTORS
Originating MLS®#: Niagara Association of REALTORSFacts & features
Interior
Bedrooms & bathrooms
- Bedrooms: 5
- Bathrooms: 3
Primary bedroom
- Level: Main
- Dimensions: 4.02 x 7.13
Bedroom
- Level: Lower
- Dimensions: 3.99 x 5.88
Bedroom
- Level: Lower
- Dimensions: 5.06 x 3.56
Bedroom
- Level: Lower
- Dimensions: 4.78 x 3.87
Bedroom
- Level: Main
- Dimensions: 3.84 x 4.45
Bathroom
- Level: Main
- Dimensions: 0 x 0
Bathroom
- Level: Lower
- Dimensions: 0 x 0
Bathroom
- Level: Main
- Dimensions: 0 x 0
Dining room
- Level: Main
- Dimensions: 4.57 x 4.05
Family room
- Level: Main
- Dimensions: 5.06 x 3.38
Kitchen
- Level: Main
- Dimensions: 4.61 x 3.04
Laundry
- Level: Main
- Dimensions: 4.54 x 2.56
Living room
- Level: Main
- Dimensions: 3.47 x 7.13
Other
- Level: Lower
- Dimensions: 5.97 x 6.76
Recreation
- Level: Lower
- Dimensions: 5.21 x 8.8
Heating
- Forced Air, Gas
Cooling
- Central Air
Features
- None, Primary Bedroom - Main Floor
- Basement: Full
- Has fireplace: Yes
- Fireplace features: Natural Gas
Interior area
- Living area range: 2000-2500 null
Video & virtual tour
Property
Parking
- Total spaces: 4
- Parking features: Private Double
- Has garage: Yes
Features
- Patio & porch: Enclosed
- Exterior features: Landscaped, Lawn Sprinkler System, Lighting, Paved Yard
- Pool features: None
- Has spa: Yes
- Spa features: Hot Tub
- Has view: Yes
- View description: Park/Greenbelt, Trees/Woods
Lot
- Size: 6,301 Square Feet
Details
- Parcel number: 463720696
- Other equipment: Generator - Full
Construction
Type & style
- Home type: SingleFamily
- Architectural style: Bungalow
- Property subtype: Single Family Residence
Materials
- Stone, Stucco (Plaster)
- Foundation: Poured Concrete
- Roof: Asphalt Shingle
Utilities & green energy
- Sewer: Sewer
Community & HOA
Community
- Security: Alarm System, Security System
Location
- Region: Niagara On The Lake
Financial & listing details
- Annual tax amount: C$8,373
- Date on market: 8/25/2026
Price history
Price history is unavailable.
Public tax history
Tax history is unavailable.
Climate risks
Neighborhood: L0S
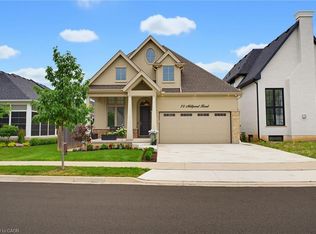
- C$1,999,9996 bd5 ba-- sqft74 Millpond Rd, Niagara On The Lake, ON L0S1J1For Sale

- C$1,449,9004 bd3 ba1.3k sqft75 Millpond Rd, Niagara On The Lake, ON L0S1J1For Sale
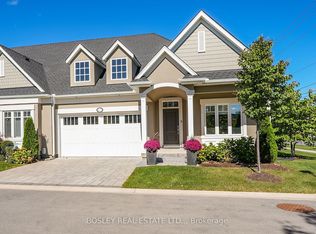
- C$1,075,0003 bd3 ba-- sqft14 Mills Ln, Niagara On The Lake, ON L0S1J1For Sale

- C$1,059,0003 bd3 ba-- sqft17 Mills Ln, Niagara On The Lake, ON L0S1J1For Sale
Similar homes
- C$1,788,8005 bd4 ba-- sqft107 Millpond Rd, Niagara On The Lake, ON L0S 1J1For Sale
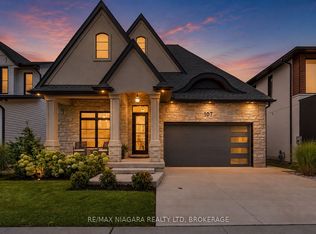 MLS ID #X13680666, RE/MAX NIAGARA REALTY LTD, BROKERAGE. TRREB
 - C$1,659,9002 bd2 ba-- sqft110 Millpond Rd, Niagara On The Lake, ON L0S 1J1For Sale
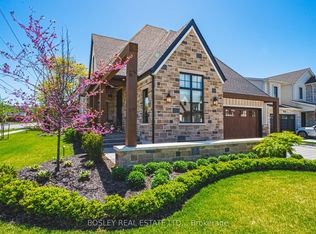 MLS ID #X13865730, BOSLEY REAL ESTATE LTD.,. TRREB
 - C$1,849,9005 bd4 ba-- sqft14 Angels Dr, Niagara On The Lake, ON L0S 1J1For Sale
 MLS ID #X13774174, RE/MAX NIAGARA REALTY LTD, BROKERAGE. TRREB
 - C$1,350,0003 bd2 ba-- sqft290 Four Mile Creek Rd, Niagara On The Lake, ON L0S 1J1For Sale
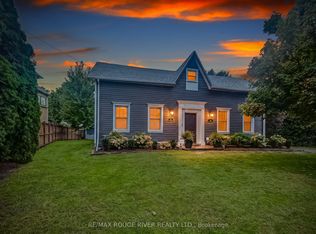 MLS ID #X13770380, RE/MAX ROUGE RIVER REALTY LTD.. TRREB
