Welcome to 102 Millpond Rd, a stunning custom built home offering over 4,300 sq ft of luxurious living in the heart of prestigious St. Davids. The striking exterior blends stone, sleek glass, hardie board, stucco & a concrete driveway with exposed aggregate - all creating a clean, upscale authentic with lasting durability. Step inside to discover a modern open-tread staircase, 10-ft ceilings, wide-plank engineered hardwood flooring & European style tilt-and-turn windows. The designer kitchen is the showpiece with premium built-in appliances, a 10-ft quartz waterfall island, seamless slab backsplash, & a walk-in pantry with built-in cabinetry. An oversized sliding door opens to a large covered composite deck with spectacular vineyard views, a lower patio, in-ground irrigation & a fully fenced, professionally landscaped yard - perfect for entertaining or serene relaxation. Main floor highlights include a bright dining & living area with a chic, minimalist gas fireplace, private office enclosed by a floor-to-ceiling glass wall, a laundry room with integrated storage & convenient access to the double car garage. Upstairs, the primary suite offers a spa-like retreat with a soaker tub, oversized walk-in rainfall shower, dual vanity & a walk-through closet complete with custom shelving. Three additional bedrooms each feature their own ensuite access, providing comfort and privacy for family or guests. The fully finished basement boasts a sprawling rec room with show stopping 100-inch electric fireplace with a granite stucco surround, luxury vinyl flooring, a 5th bedroom & a stylish full bathroom. Ideally located just minutes from local coffee shops, award-winning wineries, top-rated golf courses & the charm of Old Town Niagara-on-the-Lake.
For sale
Street View
C$1,849,000
102 Millpond Rd, Niagara On The Lake, ON L0S 1J1
5beds
5baths
Single Family Residence
Built in ----
5,889 Square Feet Lot
$-- Zestimate®
C$--/sqft
C$-- HOA
What's special
Modern open-tread staircaseWide-plank engineered hardwood flooringEuropean style tilt-and-turn windowsSeamless slab backsplashSpectacular vineyard viewsLower patioIn-ground irrigation
- 96 days
- 25
- 0
Zillow last checked:
Listing updated:
Listed by:
RIGHT AT HOME REALTY INC.
Source: TRREB,MLS®#: X13492236 Originating MLS®#: Toronto Regional Real Estate Board
Originating MLS®#: Toronto Regional Real Estate BoardFacts & features
Interior
Bedrooms & bathrooms
- Bedrooms: 5
- Bathrooms: 5
Heating
- Forced Air, Gas
Cooling
- Central Air
Appliances
- Included: Built-In Oven, Countertop Range
Features
- Flooring: Carpet Free
- Basement: Full,Finished
- Has fireplace: Yes
- Fireplace features: Living Room, Natural Gas
Interior area
- Living area range: 2500-3000 null
Property
Parking
- Total spaces: 6
- Parking features: Private Double, Garage Door Opener
- Has garage: Yes
Features
- Stories: 2
- Patio & porch: Deck, Patio
- Exterior features: Built-In-BBQ, Landscaped, Lighting, Year Round Living, Privacy, Lawn Sprinkler System
- Pool features: None
- Has view: Yes
- View description: Vineyard
Lot
- Size: 5,889 Square Feet
- Features: Golf, Park, Rec./Commun.Centre, School, School Bus Route, River/Stream
Details
- Additional structures: Fence - Full
- Parcel number: 463720710
- Other equipment: Sump Pump
Construction
Type & style
- Home type: SingleFamily
- Property subtype: Single Family Residence
Materials
- Stone, Stucco (Plaster)
- Foundation: Poured Concrete
- Roof: Asphalt Shingle,Metal
Utilities & green energy
- Sewer: Sewer
Community & HOA
Location
- Region: Niagara On The Lake
Financial & listing details
- Annual tax amount: C$9,071
- Date on market: 6/26/2026
Price history
Price history is unavailable.
Public tax history
Tax history is unavailable.
Climate risks
Neighborhood: L0S
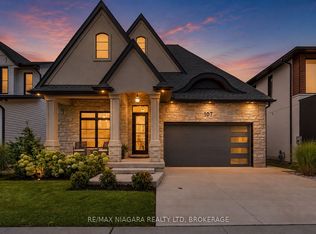
- C$1,788,8005 bd4 ba-- sqft107 Millpond Rd, Niagara On The Lake, ON L0S1J1For Sale
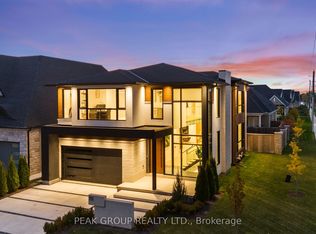
- C$1,999,9004 bd6 ba-- sqft111 Millpond Rd, Niagara On The Lake, ON L0S1J1For Sale
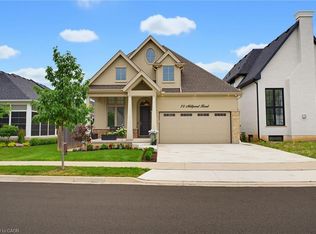
- C$1,449,9004 bd3 ba1.3k sqft75 Millpond Rd, Niagara On The Lake, ON L0S1J1For Sale
- C$1,075,0003 bd3 ba-- sqft14 Mills Ln, Niagara On The Lake, ON L0S1J1For Sale

Similar homes
- C$1,849,9005 bd4 ba-- sqft14 Angels Dr, Niagara On The Lake, ON L0S 1J1For Sale
 MLS ID #X13774174, RE/MAX NIAGARA REALTY LTD, BROKERAGE. TRREB
 - C$1,788,8005 bd4 ba-- sqft107 Millpond Rd, Niagara On The Lake, ON L0S 1J1For SaleMLS ID #X13680666, RE/MAX NIAGARA REALTY LTD, BROKERAGE. TRREB
- C$1,999,9004 bd6 ba-- sqft111 Millpond Rd, Niagara On The Lake, ON L0S 1J1For SaleMLS ID #X13437008, PEAK GROUP REALTY LTD.. TRREB
- C$1,595,0005 bd3 ba-- sqft62 Millpond Rd, Niagara On The Lake, ON L0S 1J1For Sale
 MLS ID #X13710794, RE/MAX NIAGARA REALTY LTD, BROKERAGE. TRREB
