VERY MOTIVATED VENDOR!! Welcome to this extraordinary two-story home in the coveted Niagara-on-the-Lake, perfectly positioned to face a picturesque vineyard. This stunning residence offers an unparalleled lifestyle, featuring four spacious bedrooms, three bathrooms upstairs, and an additional bathroom On Main Floor, making it an ideal choice for families or those who desire abundant space. As you step into the grand foyer, you'll immediately notice the bright and airy ambiance that flows throughout the open-concept design. The well-appointed kitchen is a chef's dream boasting Stainless Steel appliances that will inspire culinary excellence. With ample counter space and a thoughtful layout, preparing meals becomes a pleasure. Every detail of this home has been carefully curated, from the landscaped surroundings to the large closets and high-end finishes. The master suite is a true retreat, featuring a spacious layout and an ensuite bathroom that exudes luxury and relaxation. The remaining bedrooms offer generous proportions and plenty of closet space. Enjoy the Full Unfinished Walk out basement ready for your own personal touch. This exceptional residence combines the allure of wine country living with the modern comforts of a meticulously crafted home. From Top To Bottom, no detail has been overlooked in creating an atmosphere of refined elegance. Don't miss this rare opportunity to own a truly remarkable home in Niagara-on-the-Lake. Schedule your private showing today and experience the epitome of luxurious living amidst the charm of wine country.
For sale
C$1,088,800
42 Angela Cres, Niagara On The Lake, ON L0S 1J1
4beds
4baths
Single Family Residence
Built in ----
374 Square Feet Lot
$-- Zestimate®
C$--/sqft
C$-- HOA
What's special
Two-story homeFour spacious bedroomsThree bathrooms upstairsGrand foyerBright and airy ambianceOpen-concept designWell-appointed kitchen
- 2 days
- 22
- 0
Zillow last checked:
Listing updated:
Listed by:
ROYAL LEPAGE CITIZEN REALTY
Source: TRREB,MLS®#: X13727804 Originating MLS®#: Toronto Regional Real Estate Board
Originating MLS®#: Toronto Regional Real Estate BoardFacts & features
Interior
Bedrooms & bathrooms
- Bedrooms: 4
- Bathrooms: 4
Primary bedroom
- Level: Upper
- Dimensions: 0.31 x 4.57
Bedroom 2
- Level: Upper
- Dimensions: 3.66 x 3.35
Bedroom 3
- Level: Upper
- Dimensions: 3.35 x 3.05
Bedroom 4
- Level: Upper
- Dimensions: 3.35 x 3.05
Other
- Level: Main
Breakfast
- Level: Main
- Dimensions: 3.05 x 3.35
Dining room
- Level: Main
- Dimensions: 3.35 x 3.05
Family room
- Level: Main
- Dimensions: 4.27 x 4.57
Kitchen
- Level: Main
- Dimensions: 3.35 x 3.05
Living room
- Level: Main
- Dimensions: 2.74 x 3.35
Loft
- Level: Upper
- Dimensions: 2.9 x 2.9
Heating
- Forced Air, Gas
Cooling
- Central Air
Features
- Basement: Walk-Out Access,Unfinished
- Has fireplace: No
Interior area
- Living area range: 2500-3000 null
Video & virtual tour
Property
Parking
- Total spaces: 4
- Parking features: Garage
- Has garage: Yes
Features
- Stories: 2
- Pool features: None
Lot
- Size: 374 Square Feet
Details
- Parcel number: 463760426
- Other equipment: Air Exchanger
Construction
Type & style
- Home type: SingleFamily
- Property subtype: Single Family Residence
Materials
- Brick
- Foundation: Concrete
- Roof: Asphalt Shingle
Utilities & green energy
- Sewer: Sewer
Community & HOA
Location
- Region: Niagara On The Lake
Financial & listing details
- Annual tax amount: C$5,000
- Date on market: 8/31/2026
Price history
Price history is unavailable.
Public tax history
Tax history is unavailable.
Climate risks
Neighborhood: L0S
- C$--1 bd2 ba1.5k sqft34 Angela Cres #2, Niagara On The Lake, ON L0S1J1Off Market
- C$1,149,9004 bd5 ba-- sqft943 Line 9 Rd, Niagara On The Lake, ON L0S1J1For Sale

- C$4,5005 bd5 ba-- sqft949 Line 9 Rd, Niagara On The Lake, ON L0S1J1For Rent

- C$1,024,9003 bd3 ba1.7k sqft16 Mills Ln, Niagara On The Lake, ON L0S1J1For Sale
Similar homes
- C$1,065,0004 bd5 ba-- sqft91 Higgins Ave, Thorold, ON L3B 5N5New Construction
 MLS ID #X13732074, GLOBAL BRICKS EXECUTIVE HOMES REALTY. TRREB
 - C$749,9004 bd2 ba-- sqft8253 Costabile Dr, Niagara Falls, ON L2H 3L2For Sale
 MLS ID #X13735276, RE/MAX NIAGARA REALTY LTD, BROKERAGE. TRREB
 - C$759,5003 bd3 ba-- sqft12 Fred Fisher Cres, Saint Catharines, ON L2P 0A9For Sale
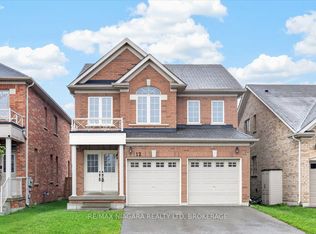 MLS ID #X13729098, RE/MAX NIAGARA REALTY LTD, BROKERAGE. TRREB
 - C$679,0004 bd3 ba-- sqft65 Concord Dr, Thorold, ON L2V 0K8For Sale
 MLS ID #X13734072, ROYAL LEPAGE SIGNATURE REALTY. TRREB
