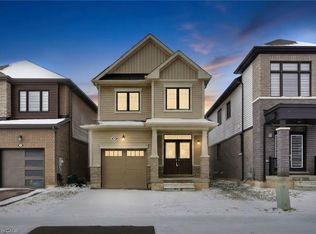
Welcome To 65 Concord Ave, Thorold! This Beautifully Appointed Detached Home Offers Approximately 1,898 Sq. Ft. Of Bright, Stylish & Functional Living Space, Featuring Soaring 9 Ft Ceilings, A Modern Open-Concept Layout & Thoughtful Upgrades Throughout. The Upgraded Kitchen Showcases Stainless Steel Appliances, Ample Cabinetry & Generous Storage, Seamlessly Flowing Into The Sun Filled Living & Dining Areas With Direct Access To The Backyard Perfect For Entertaining & Everyday Family Living.The Upper Level Features Four Spacious Bedrooms, Including An Impressive Primary Retreat Complete With A Walk In Closet & Luxurious 5 Piece Ensuite. A Convenient Second Floor Laundry Room Adds To The Home's Practical & Family Friendly Design.Premium Upgrades Include Stylish Zebra Blinds, Modern Light Fixtures, Upgraded Kitchen Appliances, An Upgraded Garage Door & Convenient Direct Interior Access From The Garage.Ideally Located Near Highway 406, Schools, Shopping, Places Of Worship, Brock University & Niagara College, With Niagara Falls, Clifton Hill & The Many Attractions Of The Niagara Region Just A Short Drive Away. An Exceptional Opportunity For First Time Homebuyers, Growing Families Or Investors Looking For A Spacious, Modern & Well Located Property In A Desirable Thorold Community. Extras: Upgraded Stainless Steel Kitchen Appliances, Washer & Dryer, Premium Zebra Blinds, Modern Light Fixtures & Upgraded Garage Door.
For sale
C$679,000
65 Concord Dr, Thorold, ON L2V 0K8
4beds
3baths
Single Family Residence
Built in ----
2,565 Square Feet Lot
$-- Zestimate®
C$--/sqft
C$-- HOA
What's special
Modern open-concept layoutUpgraded kitchenStainless steel appliancesFour spacious bedroomsImpressive primary retreatWalk in closetStylish zebra blinds
- 42 days
- 17
- 0
Zillow last checked:
Listing updated:
Listed by:
ROYAL LEPAGE SIGNATURE REALTY
Source: TRREB,MLS®#: X13734072 Originating MLS®#: Toronto Regional Real Estate Board
Originating MLS®#: Toronto Regional Real Estate BoardFacts & features
Interior
Bedrooms & bathrooms
- Bedrooms: 4
- Bathrooms: 3
Primary bedroom
- Level: Second
- Dimensions: 3.96 x 4.57
Bedroom
- Level: Second
- Dimensions: 2.9 x 2.74
Bedroom
- Level: Second
- Dimensions: 3.2 x 3.35
Bedroom
- Level: Second
- Dimensions: 2.54 x 3.2
Bathroom
- Level: Second
- Dimensions: 0 x 0
Bathroom
- Level: Main
- Dimensions: 0 x 0
Bathroom
- Level: Main
- Dimensions: 0 x 0
Breakfast
- Level: Main
- Dimensions: 3.1 x 3.76
Great room
- Level: Main
- Dimensions: 5.69 x 3.35
Kitchen
- Level: Main
- Dimensions: 2.59 x 3.45
Laundry
- Level: Second
- Dimensions: 0 x 0
Heating
- Forced Air, Gas
Cooling
- Central Air
Features
- Storage Area Lockers
- Basement: Unfinished,Full
- Has fireplace: No
Interior area
- Living area range: 1500-2000 null
Property
Parking
- Total spaces: 2
- Parking features: Private
- Has garage: Yes
Features
- Stories: 2
- Pool features: None
Lot
- Size: 2,565 Square Feet
- Features: Beach, Greenbelt/Conservation, Library, Park, Place Of Worship, Public Transit
Details
- Parcel number: 640571102
Construction
Type & style
- Home type: SingleFamily
- Property subtype: Single Family Residence
Materials
- Brick
- Foundation: Other
- Roof: Other
Utilities & green energy
- Sewer: Sewer
Community & HOA
Location
- Region: Thorold
Financial & listing details
- Annual tax amount: C$5,706
- Date on market: 9/1/2026
Price history
Price history is unavailable.
Public tax history
Tax history is unavailable.
Climate risks
Neighborhood: L2E
Similar homes
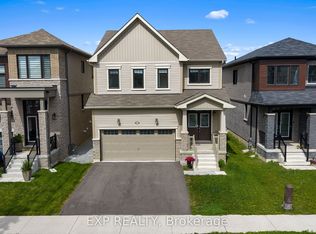
- C$670,0003 bd3 ba-- sqft34 Bounty Ave, Thorold, ON L2V 0H3For Sale
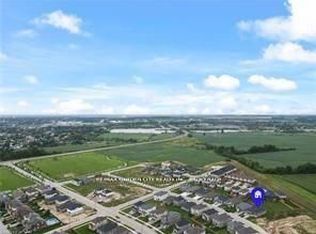 MLS ID #X13621070, RE/MAX GARDEN CITY REALTY INC, BROKERAGE. TRREB
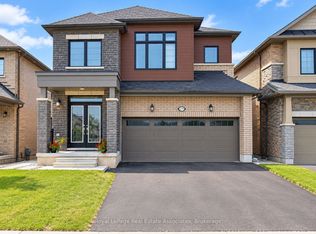
 - C$695,0003 bd3 ba-- sqft266 Explorer Way, Thorold, ON L2V 0K2For Sale
 MLS ID #X13594150, QUANTUM TEAM REALTY. TRREB
 - C$709,9004 bd3 ba-- sqft106 Higgins Ave, Thorold, ON L3B 0K8For Sale
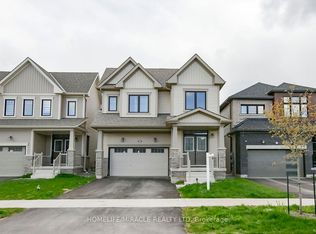 MLS ID #X13805160, HOMELIFE/MIRACLE REALTY LTD. TRREB
 - C$660,0004 bd3 ba-- sqft25 Seanesy Dr, Thorold, ON L3B 0G5For Sale
 MLS ID #X13722598, CENTURY 21 PRESIDENT REALTY INC.. TRREB
