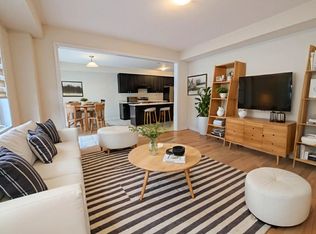
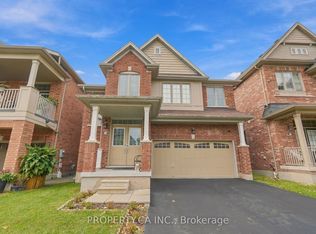
Welcome to 65 Ever Sweet Way, where lifestyle, flexibility, and opportunity come together in one exceptional property.This spacious 4-bedroom, 2-storey home is ideally located in one of Niagara's fastest-growing communities, just minutes from Brock University, Niagara College, major highways, shopping, and popular tourist destinations.Designed with modern living in mind, the home features four generously sized bedrooms, 2 full bathrooms, a convenient main-floor powder room, and sought-after second-floor laundry. The bright, open-concept layout offers plenty of space for both everyday living and entertaining.The spacious primary suite includes a private ensuite bathroom, while the additional bedrooms provide flexibility for growing families, home offices, guest accommodations, or rental opportunities.With strong demand from students, professionals, and families throughout the Niagara Region, this property offers excellent potential for homeowners and investors alike. Whether you're searching for your next family home or a strategic addition to your real estate portfolio, 65 Ever Sweet Way delivers the space, location, and versatility today's buyers are looking for.A home that works for your lifestyle today-and your goals for tomorrow. Property earns approx. $40,000 per year with nightly rental rate.
For sale
C$699,900
65 Ever Sweet Way, Thorold, ON L2V 0K8
4beds
3baths
Single Family Residence
Built in ----
3,246 Square Feet Lot
$-- Zestimate®
C$--/sqft
C$-- HOA
What's special
Four generously sized bedroomsConvenient main-floor powder roomSought-after second-floor laundryBright open-concept layoutSpacious primary suitePrivate ensuite bathroom
- 79 days
- 26
- 2
Zillow last checked:
Listing updated:
Listed by:
EXP REALTY
Source: TRREB,MLS®#: X13583590 Originating MLS®#: Niagara Association of REALTORS
Originating MLS®#: Niagara Association of REALTORSFacts & features
Interior
Bedrooms & bathrooms
- Bedrooms: 4
- Bathrooms: 3
Primary bedroom
- Level: Second
- Dimensions: 4.69 x 3.99
Bedroom
- Level: Second
- Dimensions: 2.7 x 2.77
Bedroom
- Level: Second
- Dimensions: 3.77 x 3.5
Bedroom
- Level: Second
- Dimensions: 3.16 x 2.8
Kitchen
- Level: Main
- Dimensions: 7.22 x 12.2
Laundry
- Level: Second
- Dimensions: 1 x 1.82
Living room
- Level: Main
- Dimensions: 3.99 x 4.6
Heating
- Forced Air, Gas
Cooling
- Central Air
Features
- None
- Basement: Full,Unfinished
- Has fireplace: No
Interior area
- Living area range: 2000-2500 null
Video & virtual tour
Property
Parking
- Total spaces: 4
- Parking features: Private Double
- Has garage: Yes
Features
- Stories: 2
- Pool features: None
Lot
- Size: 3,246 Square Feet
Details
- Parcel number: 640571082
Construction
Type & style
- Home type: SingleFamily
- Property subtype: Single Family Residence
Materials
- Vinyl Siding
- Foundation: Concrete
- Roof: Asphalt Shingle
Utilities & green energy
- Sewer: Sewer
Community & HOA
Location
- Region: Thorold
Financial & listing details
- Annual tax amount: C$5,921
- Date on market: 7/20/2026
Price history
Price history is unavailable.
Public tax history
Tax history is unavailable.
Climate risks
Neighborhood: L2E

Similar homes
- C$775,0004 bd3 ba-- sqft2 Sun Haven Ln, Thorold, ON L2V 0K6For Sale
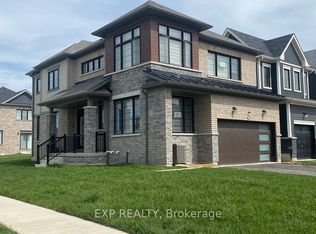 MLS ID #X13732364, EXP REALTY. TRREB
 - C$849,9904 bd4 ba-- sqft30 Heritage Way, Thorold, ON L2V 0N9For Sale
 MLS ID #X13776668, CIRCLE REAL ESTATE. TRREB
 - C$899,9994 bd3 ba-- sqft190 Explorer Way, Thorold, ON L2V 0K3For Sale
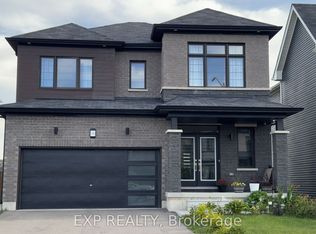 MLS ID #X13770206, EXP REALTY. TRREB
 - C$749,9904 bd4 ba-- sqft7829 Juneberry Dr, Niagara Falls, ON L2H 0N1For Sale
 MLS ID #X13853622, PROPERTY.CA INC.. TRREB
