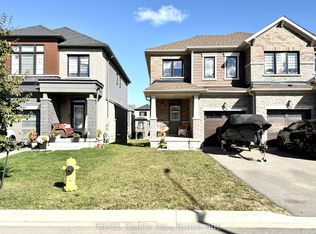
Welcome to this beautifully upgraded 4-bedroom MARKDALE model, built in 2023 and located in Thorold's popular Rolling Meadows community. Offering a bright, functional layout with a convenient main-floor office/den and second-floor laundry, this impressive home is designed for modern family living.The main floor features engineered hardwood, a spacious living area, a well-appointed kitchen with stainless steel appliances, and a dining area with an oversized patio door that fills the space with natural light. An upgraded oak staircase with modern spindles adds a stylish finishing touch.Upstairs, enjoy four generously sized bedrooms, including a primary suite with a walk-in closet and ensuite featuring double sinks, a separate shower and soaker tub.Additional features include oversized basement windows, cold storage and a rough-in for a future bathroom. The two-car garage and double driveway provide plenty of parking.Ideally located near Hwy. 406 and the QEW, Brock University, Niagara College, schools, parks and shopping. A beautifully upgraded, move-in-ready home in a growing family-friendly community. BONUS: Furnishings and contents are negotiable. Taxes estimated using tax calculator.
For sale
C$775,000
2 Sun Haven Ln, Thorold, ON L2V 0K6
4beds
3baths
Single Family Residence
Built in ----
3,842 Square Feet Lot
$-- Zestimate®
C$--/sqft
C$-- HOA
What's special
Bright functional layoutSecond-floor laundryEngineered hardwoodFour generously sized bedroomsOversized basement windowsCold storage
- 48 days
- 13
- 0
Zillow last checked:
Listing updated:
Listed by:
EXP REALTY
Source: TRREB,MLS®#: X13732364 Originating MLS®#: Niagara Association of REALTORS
Originating MLS®#: Niagara Association of REALTORSFacts & features
Interior
Bedrooms & bathrooms
- Bedrooms: 4
- Bathrooms: 3
Primary bedroom
- Level: Second
- Dimensions: 4.42 x 4.11
Bedroom
- Level: Second
- Dimensions: 3.66 x 2.9
Bedroom
- Level: Second
- Dimensions: 3.71 x 2.9
Bedroom
- Level: Second
- Dimensions: 3.56 x 3.35
Dining room
- Level: Main
- Dimensions: 3.76 x 2.93
Kitchen
- Level: Main
- Dimensions: 3.76 x 2.62
Living room
- Level: Main
- Dimensions: 4.78 x 3.66
Office
- Level: Main
- Dimensions: 3.2 x 2.59
Heating
- Forced Air, Gas
Cooling
- Central Air
Features
- ERV/HRV
- Basement: Development Potential,Full,Unfinished
- Has fireplace: No
Interior area
- Living area range: 2000-2500 null
Video & virtual tour
Property
Parking
- Total spaces: 4
- Parking features: Private Double, Garage Door Opener
- Has garage: Yes
Features
- Stories: 2
- Patio & porch: Porch
- Pool features: None
Lot
- Size: 3,842 Square Feet
- Features: Park, Public Transit, Rec./Commun.Centre, School
- Topography: Flat
Details
- Parcel number: 640571049
Construction
Type & style
- Home type: SingleFamily
- Property subtype: Single Family Residence
Materials
- Brick Veneer, Vinyl Siding
- Foundation: Poured Concrete
- Roof: Shingle
Utilities & green energy
- Sewer: Sewer
Community & HOA
Location
- Region: Thorold
Financial & listing details
- Annual tax amount: C$6,409
- Date on market: 9/1/2026
Price history
Price history is unavailable.
Public tax history
Tax history is unavailable.
Climate risks
Neighborhood: L2E

Similar homes
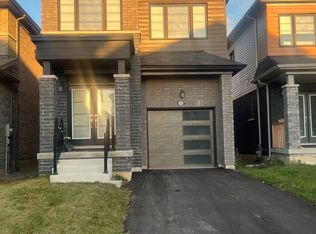
- C$699,9004 bd3 ba-- sqft65 Ever Sweet Way, Thorold, ON L2V 0K8For Sale
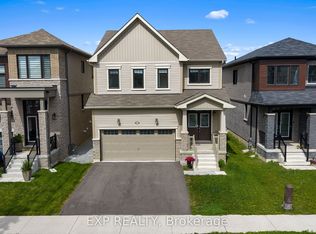 MLS ID #X13583590, EXP REALTY. TRREB
 - C$899,9994 bd3 ba-- sqft190 Explorer Way, Thorold, ON L2V 0K3For Sale
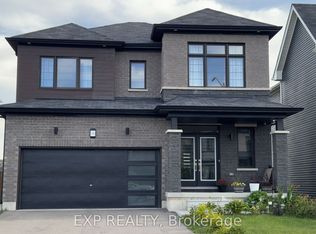 MLS ID #X13770206, EXP REALTY. TRREB
 - C$749,9904 bd4 ba-- sqft7829 Juneberry Dr, Niagara Falls, ON L2H 0N1For Sale
 MLS ID #X13853622, PROPERTY.CA INC.. TRREB
 - C$849,9995 bd4 ba-- sqft6560 Saint Michael Ave, Niagara Falls, ON L2H 0C6For Sale
 MLS ID #X13737716, EXP REALTY. TRREB
