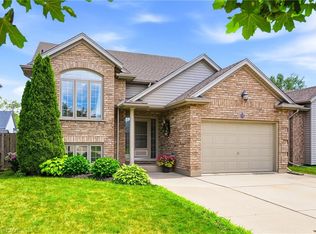
Big bungalow. Big corner lot. Nearly 4,000 sq. ft. of finished living space. Welcome to this impressive all-brick bungalow in the sought-after Village of Chippawa, offering exceptional space, comfort, and one-floor living in Niagara Falls. With approximately 1,944 sq. ft. on the main level plus a fully finished basement, this home offers close to 4,000 sq. ft. of total finished living space, making it ideal for downsizers who still want room, multi-generational living, guests, hobbies, or entertaining. Set on an oversized corner lot, this beautifully maintained bungalow features an open-concept main floor with vaulted ceilings, hardwood and ceramic flooring, a spacious eat-in kitchen, and a formal dining area perfect for family gatherings. The main level includes two generous bedrooms, each with its own private ensuite, plus a front den or library that works beautifully as a home office, reading room, or sitting area. The fully finished lower level adds incredible flexibility with a large recreation room, a spacious bedroom with egress window, ample storage, and plenty of room for a home gym, media area, games room, or guest suite potential. Outside, enjoy a fully fenced backyard with a deck, hot tub, and landscaped outdoor space, creating a private retreat right at home. Located in desirable Chippawa, close to parks, the Niagara River, golf, trails, local amenities, and just minutes from Niagara Falls attractions. A rare opportunity to own a large, move-in ready bungalow on a corner lot with outstanding finished living space. This is one-floor living without compromise.
For sale
C$799,900
9001 Tristar Cres, Niagara Falls, ON L2G 0E6
3beds
3baths
Single Family Residence
Built in ----
5,523 Square Feet Lot
$-- Zestimate®
C$--/sqft
C$-- HOA
What's special
- 15 days |
- 33 |
- 1 |
Zillow last checked:
Listing updated:
Listed by:
EXP REALTY
Source: TRREB,MLS®#: X13566334 Originating MLS®#: Niagara Association of REALTORS
Originating MLS®#: Niagara Association of REALTORSFacts & features
Interior
Bedrooms & bathrooms
- Bedrooms: 3
- Bathrooms: 3
Primary bedroom
- Level: Main
- Dimensions: 4.85 x 4.11
Bedroom 2
- Level: Main
- Dimensions: 3.86 x 3.05
Bedroom 3
- Level: Basement
- Dimensions: 5.97 x 4.04
Bathroom
- Level: Main
- Dimensions: 2.51 x 1.5
Bathroom
- Level: Main
- Dimensions: 2.08 x 0.89
Bathroom
- Level: Main
- Dimensions: 3.86 x 3.05
Den
- Level: Main
- Dimensions: 3.66 x 3.05
Dining room
- Level: Main
- Dimensions: 3.56 x 3.96
Foyer
- Level: Main
- Dimensions: 2.18 x 1.96
Kitchen
- Level: Main
- Dimensions: 7.04 x 3.66
Laundry
- Level: Main
- Dimensions: 2.01 x 1.8
Living room
- Level: Main
- Dimensions: 5.13 x 3.81
Recreation
- Level: Basement
- Dimensions: 10.97 x 6.25
Heating
- Forced Air, Gas
Cooling
- Central Air
Appliances
- Included: Water Heater
Features
- Primary Bedroom - Main Floor, Water Meter
- Flooring: Carpet Free
- Basement: Finished,Full
- Has fireplace: Yes
- Fireplace features: Living Room, Natural Gas
Interior area
- Living area range: 1500-2000 null
Property
Parking
- Total spaces: 4
- Parking features: Garage
- Has garage: Yes
Features
- Pool features: None
Lot
- Size: 5,523 Square Feet
Details
- Parcel number: 642580413
- Other equipment: Sump Pump
Construction
Type & style
- Home type: SingleFamily
- Architectural style: Bungalow
- Property subtype: Single Family Residence
Materials
- Brick
- Foundation: Poured Concrete
- Roof: Asphalt Shingle
Utilities & green energy
- Sewer: Sewer
Community & HOA
Location
- Region: Niagara Falls
Financial & listing details
- Annual tax amount: C$6,803
- Date on market: 7/15/2026
EXP REALTY
EXP REALTY
By pressing Contact Agent, you agree that the real estate professional identified above may call/text you about your search, which may involve use of automated means and pre-recorded/artificial voices. You don't need to consent as a condition of buying any property, goods, or services. Message/data rates may apply. You also agree to our Terms of Use. Zillow does not endorse any real estate professionals. We may share information about your recent and future site activity with your agent to help them understand what you're looking for in a home.
Price history
Price history is unavailable.
Public tax history
Tax history is unavailable.
Climate risks
Neighborhood: Oakland
Nearby schools
GreatSchools rating
- NABloneva Bond Primary SchoolGrades: PK-3Distance: 3.3 mi
- 3/10Gaskill Preparatory SchoolGrades: 7-8Distance: 4 mi
- 3/10Niagara Falls High SchoolGrades: 9-12Distance: 4.8 mi
- C$--3 bd2 ba1.8k sqft4311 Mann St #56, Niagara Falls, ON L2G0E7Off Market
- C$--3 bd4 ba-- sqft8982 Tallgrass Ave, Niagara Falls, ON L2G0E6Off Market
- C$1,050,0004 bd4 ba-- sqft4495 Saw Mill Dr, Niagara Falls, ON L2G0G1For Sale
- C$949,0004 bd4 ba-- sqft9091 Tallgrass Ave, Niagara Falls, ON L2G0G1New Construction
- C$569,0002 bd2 ba-- sqft4311 Mann St #52, Niagara Falls, ON L2G0E7For Sale
- C$2,7004 bd3 ba-- sqft4311 Mann St #46, Niagara Falls, ON L2G0E7For Rent
- C$899,9003 bd3 ba-- sqft4385 Cinnamon Grv, Niagara Falls, ON L2G0G2For Sale
- C$669,9004 bd4 ba-- sqft4343 Chemonda St, Niagara Falls, ON L2G0E9For Sale
Similar homes
- C$659,9993 bd2 ba-- sqft4333 Southerland Ct, Niagara Falls, ON L2G 7W4For Sale
 MLS ID #X13613920, BOLDT REALTY INC., BROKERAGE. TRREB
 - C$849,9004 bd2 ba-- sqft7090 Julie Dr, Niagara Falls, ON L2H 3L4For Sale
 MLS ID #X13612396, EXP REALTY. TRREB
 - C$795,0005 bd2 ba1.3k sqft7032 Kelly Dr, Niagara Falls, ON L2H 3J9For Sale
 MLS ID #40848335, Jerry Hendriks, Broker of Record, RE/MAX Hendriks Team Realty. ITSO
 - C$590,0003 bd2 ba-- sqft3938 Main St, Niagara Falls, ON L2G 6B6For Sale
 MLS ID #X13555882, EXP REALTY. TRREB
 - C$850,0004 bd3 ba-- sqft8736 Angie Dr, Niagara Falls, ON L2H 0H9For SaleMLS ID #X13593150, EXP REALTY. TRREB
- C$824,9004 bd2 ba-- sqft3510 Yale Cres, Niagara Falls, ON L2J 3C5For SaleMLS ID #X13560130, EXP REALTY. TRREB
- C$799,9004 bd4 ba1.6k sqft6063 Fausta Blvd, Niagara Falls, ON L2H 0J1For SaleMLS ID #40848547, Chris Knighton, Salesperson, eXp Realty. ITSO
- C$849,9004 bd3 ba-- sqft6697 Saint Michael Ave, Niagara Falls, ON L2H 0C6For SaleMLS ID #X13573494, ROYAL LEPAGE NRC REALTY. TRREB
- C$469,0004 bd2 ba-- sqft8289 Willoughby Dr, Niagara Falls, ON L2G 6X4For SaleMLS ID #X13593064, EXP REALTY. TRREB
- C$629,0004 bd3 ba-- sqft7430 Alex Ave, Niagara Falls, ON L2G 7V1For SaleMLS ID #X13470292, EXP REALTY. TRREB
- C$643,0003 bd2 ba-- sqft5904 Prospect St, Niagara Falls, ON L2G 1G8For SaleMLS ID #X13568644, EXP REALTY. TRREB
- C$799,0004 bd3 ba-- sqft4893 Firelane 18 End, Pt Colborne, ON L0S 1R0For SaleMLS ID #X13497732, EXP REALTY. TRREB
- C$729,9003 bd2 ba-- sqft43 Thorold Ave, Thorold, ON L0S 1K0For SaleMLS ID #X13537270, EXP REALTY. TRREB
- C$799,9905 bd4 ba-- sqft8511 Jennifer Cres, Niagara Falls, ON L2H 0J3For SaleMLS ID #X13025478, RE/MAX NIAGARA REALTY LTD, BROKERAGE. TRREB
- C$759,9004 bd3 ba-- sqft7505 Nadia Ct, Niagara Falls, ON L2J 4K6For SaleMLS ID #X13459984, RIGHT AT HOME REALTY INC.. TRREB
- C$699,9004 bd3 ba-- sqft65 Ever Sweet Way, Thorold, ON L2V 0K8For SaleMLS ID #X13583590, EXP REALTY. TRREB
- C$780,0004 bd2 ba-- sqft7623 Chorozy St, Niagara Falls, ON L2H 2P1For SaleMLS ID #X12817320, EXP REALTY. TRREB
- C$799,0003 bd3 ba-- sqft30 Bianca Dr, Niagara On The Lake, ON L0S 1J0For SaleMLS ID #X13565196, REVEL Realty Inc., Brokerage. TRREB
- C$639,9003 bd2 ba-- sqft7876 Charnwood Ave, Niagara Falls, ON L2H 3E2For SaleMLS ID #X13541764, PEAK GROUP REALTY LTD.. TRREB
- C$679,0003 bd3 ba-- sqft8679 Dogwood Cres, Niagara Falls, ON L2H 0K9For SaleMLS ID #X13487076, EXP REALTY. TRREB
