Prime Luxury Living in Niagara Falls! Welcome to this 4-bedroom, 3.5-bathroom two-storey home ideally located in Chippewa Village, near the Well and Canal, within the highly desirable Lyons Creek community. This exceptional location offers a peaceful neighborhood setting while being close to nature, scenic trails, and convenient city amenities. The main floor features 9-foot ceilings, a private office space, and a combined living and dining area, perfect for both everyday living and entertaining. The spacious family-sized kitchen includes a bright breakfast area, while large patio doors lead to the backyard, filling the home with natural light and creating a welcoming space for family gatherings. Upstairs, the primary bedroom retreat offers a walk-in closet and a luxurious 5-piece ensuite. The second bedroom features its own junior ensuite, while bedrooms three and four share a well-appointed bathroom, providing comfort and convenience for family members or guests. Additional highlights include a main-floor laundry room, grand double-door entry, double-car garage with inside access, and modern finishes throughout, making this home the perfect blend of style, comfort, and functionality. Enjoy living in a prime Niagara Falls location close to the Well and Canal, parks, schools, shopping, and major amenities. A perfect place to call home!
New construction
C$949,000
9091 Tallgrass Ave, Niagara Falls, ON L2G 0G1
4beds
4baths
Single Family Residence
Built in ----
5,000 Square Feet Lot
$-- Zestimate®
C$--/sqft
C$-- HOA
What's special
Private office spaceSpacious family-sized kitchenBright breakfast areaPrimary bedroom retreatWalk-in closetMain-floor laundry roomGrand double-door entry
- 28 days |
- 7 |
- 0 |
Zillow last checked:
Listing updated:
Listed by:
SAVE MAX EMPIRE REALTY
Source: TRREB,MLS®#: X13542470 Originating MLS®#: Toronto Regional Real Estate Board
Originating MLS®#: Toronto Regional Real Estate BoardFacts & features
Interior
Bedrooms & bathrooms
- Bedrooms: 4
- Bathrooms: 4
Heating
- Forced Air, Gas
Cooling
- Central Air
Features
- Other
- Basement: Unfinished,Full
- Has fireplace: Yes
- Fireplace features: Natural Gas
Interior area
- Living area range: 3000-3500 null
Property
Parking
- Total spaces: 6
- Parking features: Garage
- Has garage: Yes
Features
- Stories: 2
- Patio & porch: Deck
- Pool features: None
- Waterfront features: None
Lot
- Size: 5,000 Square Feet
Details
- Parcel number: 642580515
Construction
Type & style
- Home type: SingleFamily
- Property subtype: Single Family Residence
- Attached to another structure: Yes
Materials
- Brick
- Foundation: Concrete
- Roof: Asphalt Shingle
Condition
- New construction: Yes
Utilities & green energy
- Sewer: Sewer
- Water: Unknown
Community & HOA
Location
- Region: Niagara Falls
Financial & listing details
- Annual tax amount: C$9,009
- Date on market: 7/9/2026
S
SAVE MAX EMPIRE REALTY
By pressing Contact Agent, you agree that the real estate professional identified above may call/text you about your search, which may involve use of automated means and pre-recorded/artificial voices. You don't need to consent as a condition of buying any property, goods, or services. Message/data rates may apply. You also agree to our Terms of Use. Zillow does not endorse any real estate professionals. We may share information about your recent and future site activity with your agent to help them understand what you're looking for in a home.
Price history
Price history is unavailable.
Public tax history
Tax history is unavailable.
Climate risks
Neighborhood: Oakland
Nearby schools
GreatSchools rating
- NABloneva Bond Primary SchoolGrades: PK-3Distance: 3.4 mi
- 3/10Gaskill Preparatory SchoolGrades: 7-8Distance: 4.1 mi
- 3/10Niagara Falls High SchoolGrades: 9-12Distance: 4.9 mi
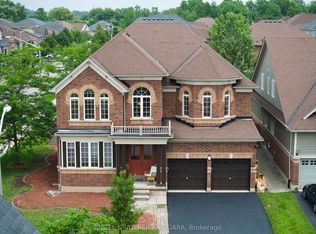
- C$1,050,0004 bd4 ba-- sqft4495 Saw Mill Dr, Niagara Falls, ON L2G0G1For Sale
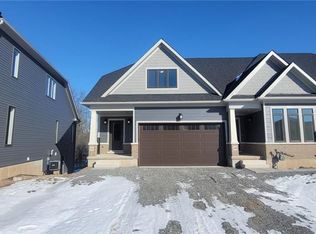
- C$--3 bd2 ba1.8k sqft4311 Mann St #56, Niagara Falls, ON L2G0E7Off Market
- C$3,7004 bd4 ba-- sqft4568 Lyons Pkwy, Niagara Falls, ON L2G0A4For Rent

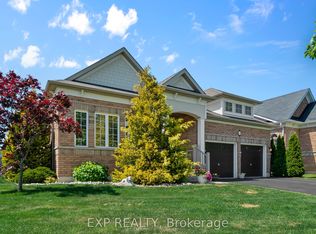
- C$799,9003 bd3 ba-- sqft9001 Tristar Cres, Niagara Falls, ON L2G0E6For Sale
- C$--3 bd4 ba-- sqft8982 Tallgrass Ave, Niagara Falls, ON L2G0E6Off Market
- C$979,9004 bd4 ba-- sqft9211 Tallgrass Ave, Niagara Falls, ON L2G0G3For Sale
- C$899,9003 bd3 ba-- sqft4385 Cinnamon Grv, Niagara Falls, ON L2G0G2For Sale
- C$--4 bd2 ba-- sqft9241 Tallgrass Ave, Niagara Falls, ON L2G0G3Off Market
Similar homes
- C$609,0004 bd2 ba-- sqft4484 Shuttleworth Dr, Niagara Falls, ON L2G 0X4For Sale
 MLS ID #X13628934, ROYAL LEPAGE CERTIFIED REALTY. TRREB
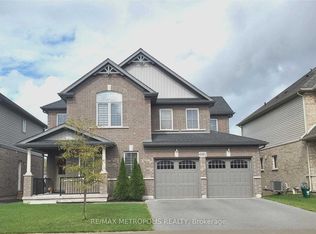
 - C$999,0004 bd3 ba-- sqft6361 Sam Iorfida Dr, Niagara Falls, ON L2G 0H4For Sale
 MLS ID #X12885074, RE/MAX METROPOLIS REALTY. TRREB
 - C$899,0004 bd3 ba-- sqft7319 Majestic Trl, Niagara Falls, ON L2H 3V4New Construction
 MLS ID #X13235718, HOMELIFE ALL POINTS REALTY INC.. TRREB
 - C$899,9005 bd4 ba-- sqft6978 Shannon Dr, Niagara Falls, ON L2H 3N7For Sale
 MLS ID #X13410262, HOMELIFE/MIRACLE REALTY LTD. TRREB
 - C$1,099,8006 bd4 ba-- sqft7547 Lionshead Ave, Niagara Falls, ON L2G 0A7For SaleMLS ID #X13542956, SAVE MAX EMPIRE REALTY. TRREB
- C$975,0004 bd3 ba-- sqft7040 Garner Rd #3, Niagara Falls, ON L2H 0X7New ConstructionMLS ID #X12998608, REVEL Realty Inc., Brokerage. TRREB
- C$1,089,0004 bd4 ba-- sqft7279 Parkside Rd, Niagara Falls, ON L2H 3V4For SaleMLS ID #X13554636, KING REALTY INC.. TRREB
- C$999,9004 bd4 ba-- sqft1 Sunset Way, Thorold, ON L2V 0B6For SaleMLS ID #X13610354, REALTY EXECUTIVES PLUS LTD. TRREB
- C$999,0005 bd3 ba-- sqft8294 Elderberry Dr, Niagara Falls, ON L2H 0K6For SaleMLS ID #X12862986, RE/MAX REALTY SERVICES INC.. TRREB
- C$799,9003 bd3 ba1.8k sqft6687 Saint Michael Ave, Niagara Falls, ON L2H 0C6For SaleMLS ID #40841571, Adrian Di Pietro, Salesperson, New Era Real Estate. ITSO
- C$859,0004 bd4 ba-- sqft5784 Ironwood St, Niagara Falls, ON L2H 0G4For SaleMLS ID #X13071692, ROYAL LEPAGE NRC REALTY. TRREB
- C$749,9004 bd3 ba-- sqft8670 Chickory Trl, Niagara Falls, ON L2H 3S5For SaleMLS ID #X13559934, CENTURY 21 PEOPLE`S CHOICE REALTY INC.. TRREB
- C$949,9004 bd3 ba-- sqft70 Crow St, Welland, ON L3C 0G6For SaleMLS ID #X13614312, HOMELIFE/MIRACLE REALTY LTD. TRREB
- C$520,0003 bd1 ba-- sqft6300 Corwin Cres, Niagara Falls, ON L2G 2M1For SaleMLS ID #X13635190, CENTURY 21 PROPERTY ZONE REALTY INC.. TRREB
- C$699,9004 bd3 ba-- sqft4020 Main St, Niagara Falls, ON L2G 6B8For SaleMLS ID #X12932848, REALTY EXECUTIVES PLUS LTD, BROKERAGE. TRREB
- C$839,0003 bd2 ba-- sqft6353 W Saint Michael Ave, Niagara Falls, ON L2H 0C7For SaleMLS ID #X13466698, MASTER`S TRUST REALTY INC.. TRREB
- C$899,9003 bd3 ba-- sqft18 Venture Way, Thorold, ON L2V 0G9New ConstructionMLS ID #X13425872, REALTY EXECUTIVES PLUS LTD. TRREB
- C$699,0004 bd3 ba-- sqft39 Park St, Welland, ON L3B 4M3For SaleMLS ID #X13643806, HOMELIFE/MIRACLE REALTY LTD. TRREB
- C$629,9003 bd3 ba1.8k sqft8713 Sourgum Ave, Niagara Falls, ON L2H 3S3New ConstructionMLS ID #40848176, Rob Golfi, Salesperson, RE/MAX Escarpment Golfi Realty Inc.. ITSO
- C$649,0005 bd3 ba-- sqft5021 Saint Clair Ave, Niagara Falls, ON L2E 3T8For SaleMLS ID #X13481676, HOMELIFE NEW WORLD REALTY INC.. TRREB
