Presenting 4495 Saw Mill Drive, a superb opportunity for multi-generational families seeking space and versatility in the sought-after Lyons Creek development, Niagara Falls. This all-brick, two-storey home graces a prominent corner lot and boasts 4 generously sized bedrooms and 3.5 bathrooms. Ideal for extended families, the property offers a separate entrance leading to an additional dwelling unit (currently 75% complete) - with building permits in hand and only final inspections required for occupancy, providing endless possibilities for independent living or income potential. The expansive main floor features a formal dining area, an eat-in kitchen, and a bright living room with a cozy gas fireplace. Sliding doors open to a fully fenced back garden, perfect for children and entertaining. Upstairs, the luxurious master suite impresses with two walk-in wardrobes and a private ensuite, while a junior master also enjoys its own ensuite. Bedrooms three and four are serviced by a shared bath. Recently painted and meticulously maintained, this home offers main floor laundry, a double car garage with inside entry, and parking for up to six vehicles. Enjoy proximity to parks, schools, scenic trails, and the new hospital. A rare find blending comfort, functionality, and future potential.
For sale
C$995,000
4495 Saw Mill Dr, Niagara Falls, ON L2G 0G1
4beds
4baths
Single Family Residence
Built in ----
5,567 Square Feet Lot
$-- Zestimate®
C$--/sqft
C$-- HOA
What's special
All-brick two-storey homeProminent corner lotExpansive main floorFormal dining areaEat-in kitchenCozy gas fireplaceLuxurious master suite
- 63 days
- 36
- 4
Zillow last checked:
Listing updated:
Listed by:
ENGEL & VOLKERS NIAGARA
Source: TRREB,MLS®#: X13505820 Originating MLS®#: Niagara Association of REALTORS
Originating MLS®#: Niagara Association of REALTORSFacts & features
Interior
Bedrooms & bathrooms
- Bedrooms: 4
- Bathrooms: 4
Primary bedroom
- Level: Second
- Dimensions: 7.19 x 3.96
Bedroom 2
- Level: Second
- Dimensions: 5.67 x 3.35
Bedroom 3
- Level: Second
- Dimensions: 3.84 x 3.66
Bedroom 4
- Level: Second
- Dimensions: 3.84 x 3.66
Breakfast
- Level: Main
- Dimensions: 3.08 x 3.96
Dining room
- Level: Main
- Dimensions: 3.66 x 3.35
Family room
- Level: Main
- Dimensions: 5.49 x 3.96
Kitchen
- Level: Main
- Dimensions: 3.05 x 3.96
Living room
- Level: Main
- Dimensions: 3.66 x 3.05
Office
- Level: Main
- Dimensions: 3.66 x 2.74
Heating
- Forced Air, Gas
Cooling
- Central Air
Appliances
- Included: Water Softener
Features
- Storage, In-Law Capability
- Basement: Partially Finished,Walk-Up Access
- Has fireplace: Yes
- Fireplace features: Living Room
Interior area
- Living area range: 3000-3500 null
Property
Parking
- Total spaces: 6
- Parking features: Garage Door Opener
- Has garage: Yes
Features
- Stories: 2
- Pool features: None
Lot
- Size: 5,567 Square Feet
- Features: Fenced Yard, Golf, Hospital, Marina, Park, School Bus Route
Details
- Additional structures: Fence - Full, Garden Shed
- Parcel number: 642580461
- Other equipment: Sump Pump
Construction
Type & style
- Home type: SingleFamily
- Property subtype: Single Family Residence
Materials
- Brick
- Foundation: Poured Concrete
- Roof: Asphalt Shingle
Utilities & green energy
- Sewer: Sewer
Community & HOA
Location
- Region: Niagara Falls
Financial & listing details
- Annual tax amount: C$8,319
- Date on market: 6/30/2026
Price history
Price history is unavailable.
Public tax history
Tax history is unavailable.
Climate risks
Neighborhood: Oakland
- C$--3 bd2 ba1.8k sqft4311 Mann St #56, Niagara Falls, ON L2G0E7Off Market
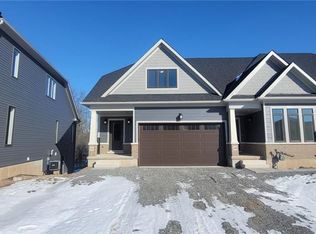
- C$949,0004 bd4 ba-- sqft9091 Tallgrass Ave, Niagara Falls, ON L2G0G1New Construction
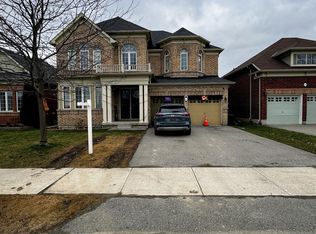
- C$774,9003 bd3 ba-- sqft9001 Tristar Cres, Niagara Falls, ON L2G0E6For Sale
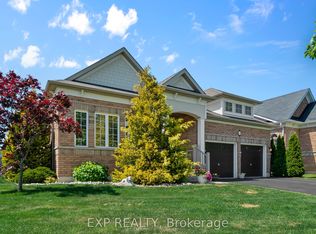
- C$784,9003 bd4 ba1.9k sqft8971 Tristar Cres, Niagara Falls, ON L2G0E6For Sale
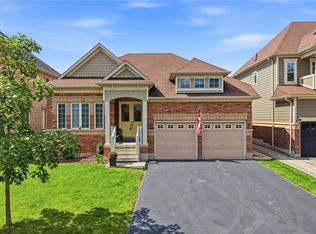
Similar homes
- C$879,0004 bd4 ba-- sqft9218 White Oak Ave, Niagara Falls, ON L2G 0E9For Sale
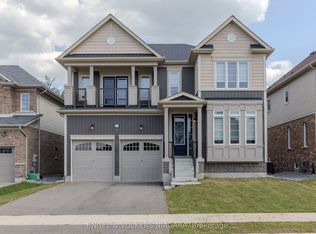 MLS ID #X13703950, ENGEL & VOLKERS NIAGARA. TRREB
 - C$899,9003 bd3 ba-- sqft4385 Cinnamon Grv, Niagara Falls, ON L2G 0G2For Sale
 MLS ID #X13600124, RE/MAX NIAGARA REALTY LTD, BROKERAGE. TRREB
 - C$999,9004 bd3 ba-- sqft6212 Sam Iorfida Dr, Niagara Falls, ON L2G 0G9For Sale
 MLS ID #X13461688, RE/MAX NIAGARA REALTY LTD, BROKERAGE. TRREB
 - C$994,0005 bd4 ba-- sqft8961 Emily Blvd, Niagara Falls, ON L2H 3T1For Sale
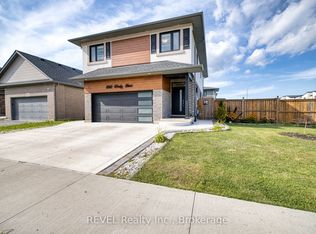 MLS ID #X13714738, REVEL Realty Inc., Brokerage. TRREB
