You'll never need to go to Muskoka or Florida again with a backyard like this. Featuring a 3-year-old inground heated pool, complete privacy backing onto forest, this is one of those rare, one-in-a-million properties that just doesn't come along often.Custom built in 2021, Scandinavian-inspired 2-storey offering just over 3,200 sq ft on just under an acre, and located steps from the Friendship Trail, a short walk to Lake Erie, and minutes to beaches, schools, and shopping.The layout is super functional, especially with a main floor bedroom that has its own full ensuite - perfect for guests, in-laws, or anyone who wants to avoid stairs.The main floor is bright and open with 10 ft ceilings, oversized Euro windows, and 8 ft custom doors throughout. The kitchen is loaded with black stainless appliances, induction cooktop, dual ovens, walk-in pantry, pot filler, apron sink, and a large quartz island that flows right into a dining space built for big family gatherings. There's also a great room with a gas fireplace and walkout to the backyard, plus laundry, a powder room, and inside access to the garage.Upstairs offers three additional bedrooms, two with balconies, along with a large landing and a primary suite with a spa-style ensuite featuring a double shower.Heating is handled by a Viessmann in-floor system running throughout the entire home and garage, with forced air as a backup option.Outside, the yard is fully fenced, there's a newer concrete patio, and the oversized asphalt driveway runs deep into the property giving you tons of space.If you're looking for something cookie-cutter, this isn't it - this is privacy, lifestyle, and a setup that actually delivers.
For sale
C$1,050,000
1887 Dominion Rd, Fort Erie, ON L0S 1N0
4beds
3,204sqft
Single Family Residence, Residential
Built in 2021
0.78 Acres Lot
$-- Zestimate®
C$328/sqft
C$-- HOA
What's special
Inground heated poolOversized euro windowsInduction cooktopDual ovensWalk-in pantryPot fillerApron sink
- 161 days
- 58
- 0
Zillow last checked:
Listing updated:
Listed by:
Greg Sykes, Salesperson,
RE/MAX Niagara Realty Ltd.
Source: ITSO,MLS®#: 40822119Originating MLS®#: Cornerstone Association of REALTORS®
Facts & features
Interior
Bedrooms & bathrooms
- Bedrooms: 4
- Bathrooms: 4
- Full bathrooms: 3
- 1/2 bathrooms: 1
- Main level bathrooms: 2
- Main level bedrooms: 1
Bedroom
- Level: Main
- Area: 145.8
- Dimensions: 12.04 x 12.11
Bedroom
- Level: Second
- Area: 132
- Dimensions: 12 x 11
Bedroom
- Level: Second
- Area: 283.7
- Dimensions: 19.04 x 14.9
Other
- Level: Second
- Area: 225.15
- Dimensions: 15 x 15.01
Bathroom
- Features: 2-Piece
- Level: Main
- Area: 32
- Dimensions: 8 x 4
Bathroom
- Features: 5+ Piece, Accessible
- Level: Main
- Area: 65.45
- Dimensions: 8.1 x 8.08
Bathroom
- Features: 4-Piece
- Level: Second
Other
- Features: 5+ Piece
- Level: Second
- Area: 113.97
- Dimensions: 14.07 x 8.1
Dining room
- Level: Main
- Area: 247.32
- Dimensions: 19.01 x 13.01
Kitchen
- Level: Main
- Area: 172.99
- Dimensions: 19.01 x 9.1
Laundry
- Level: Main
- Area: 73.14
- Dimensions: 8.1 x 9.03
Living room
- Level: Main
- Area: 382.89
- Dimensions: 19.04 x 20.11
Loft
- Level: Second
- Area: 180.4
- Dimensions: 9.02 x 20
Utility room
- Level: Main
- Area: 42.24
- Dimensions: 7.04 x 6
Heating
- Forced Air, Gas Hot Water
Cooling
- Central Air
Appliances
- Included: Oven, Water Heater Owned, Built-in Microwave, Dishwasher, Dryer, Hot Water Tank Owned, Microwave, Range Hood, Refrigerator, Stove, Washer
Features
- Auto Garage Door Remote(s)
- Basement: None
- Has fireplace: No
Interior area
- Total structure area: 3,204
- Total interior livable area: 3,204 sqft
- Finished area above ground: 3,204
Video & virtual tour
Property
Parking
- Total spaces: 10
- Parking features: Attached Garage, Private Drive Double Wide, RV / Truck Parking
- Attached garage spaces: 2
- Uncovered spaces: 8
Features
- Stories: 2
- Patio & porch: Deck, Porch
- Has private pool: Yes
- Pool features: In Ground
- Frontage type: South
- Frontage length: 82.00
Lot
- Size: 0.78 Acres
- Dimensions: 82 x 416
- Features: Rural, Ample Parking, Beach, Near Golf Course, Highway Access, Quiet Area, Trails
Details
- Parcel number: 642040058
- Zoning: A1
Construction
Type & style
- Home type: SingleFamily
- Property subtype: Single Family Residence, Residential
Materials
- Concrete, Stone, Vinyl Siding, Wood Siding
- Foundation: Poured Concrete
- Roof: Metal
Condition
- 0-5 Years
- New construction: No
- Year built: 2021
Utilities & green energy
- Sewer: Septic Tank
- Water: Drilled Well
Community & HOA
Location
- Region: Fort Erie
Financial & listing details
- Price per square foot: C$328/sqft
- Annual tax amount: C$11,020
- Date on market: 4/18/2026
- Inclusions: Built-in Microwave, Dishwasher, Dryer, Hot Water Tank Owned, Microwave, Range Hood, Refrigerator, Stove, Washer
Price history
| Date | Event | Price |
|---|---|---|
| 8/31/2026 | Listed for sale | C$1,050,000C$328/sqft |
Source:  TRREB #X13013032 Report a problem TRREB #X13013032 Report a problem | ||
| 8/3/2026 | Contingent | C$1,050,000C$328/sqft |
Source: TRREB #X13013032 Report a problem | ||
| 7/15/2026 | Price change | C$1,050,000-4.1%C$328/sqft |
Source: TRREB #X13013032 Report a problem | ||
| 6/16/2026 | Price change | C$1,095,000+9.6%C$342/sqft |
Source: TRREB #X13013032 Report a problem | ||
| 6/4/2026 | Price change | C$999,500-16.7%C$312/sqft |
Source: TRREB #X13013032 Report a problem | ||
| 4/17/2026 | Listed for sale | C$1,200,000C$375/sqft |
Source: TRREB #X13013032 Report a problem | ||
Public tax history
Tax history is unavailable.
Climate risks
Neighborhood: L0S
Nearby schools
Schools provided by the listing agent
- Elementary: Garrison Road
- High: Greater Fort Erie
Source: ITSO. This data may not be complete. We recommend contacting the local school district to confirm school assignments for this home.
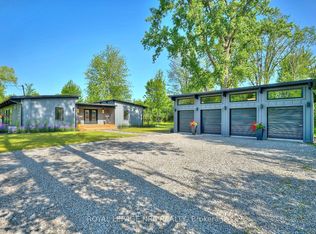

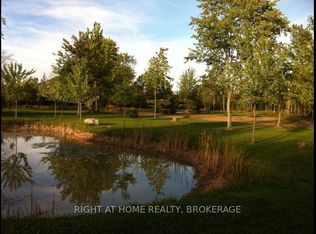
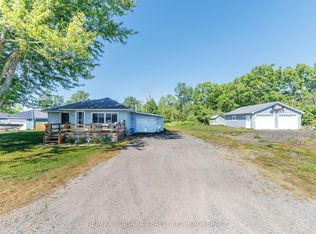
Similar homes
- C$875,0002 bd2 ba1.7k sqft617 Chapin Pkwy, Fort Erie, ON L2A 5M4For Sale
 MLS ID #40861107, Rob Golfi, Salesperson, RE/MAX Escarpment Golfi Realty Inc.. ITSO
 - C$927,9004 bd4 ba3.3k sqft1034 Kraft Rd N, Fort Erie, ON L2A 4M4For Sale
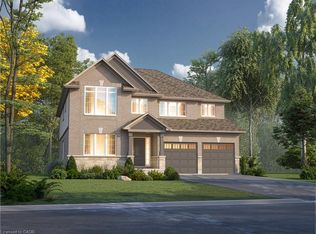 MLS ID #40826353, Elizabeth Szczepan, Salesperson, RE/MAX Escarpment Realty Inc.. ITSO
 - C$1,099,9004 bd2 ba2.3k sqft4861 Mapleview Cres, Pt Colborne, ON L0S 1R0For Sale
 MLS ID #40855579, Rob Golfi, Salesperson, RE/MAX Escarpment Golfi Realty Inc.. ITSO
 - C$1,250,0004 bd3 ba1.6k sqft27 Maple Leaf Ave S, Ridgeway, ON L0S 1N0For Sale
 MLS ID #40853328, Greg Sykes, Salesperson, RE/MAX Niagara Realty Ltd.. ITSO
 - $1,050,0003 bd4 ba2.6k sqft240 Lakefront Blvd, Buffalo, NY 14202For Sale
 MLS ID #B1702904, Giavanna Rossi, Listing by: Howard Hanna WNY Inc.. NYSAMLSs
 - $875,0005 bd3 ba3.7k sqft5553 Hidden Pines Ct, Williamsville, NY 14221For SaleMLS ID #B1717504, Giavanna Rossi, Listing by: Howard Hanna WNY Inc.. NYSAMLSs
- $1,099,9004 bd4 ba3.3k sqft7424 Jewett Holmwood Rd, Orchard Park, NY 14127New ConstructionMLS ID #B1674713, David J Capretto, Listing by: Forbes Capretto Homes. NYSAMLSs
- $869,0003 bd4 ba2.6k sqft258 Lakefront Blvd, Buffalo, NY 14202For SaleMLS ID #B1715862, Karen Baker Levin, Listing by: Howard Hanna WNY Inc.. NYSAMLSs
- $1,075,0003 bd3 ba4k sqft3350 Angle Rd, Orchard Park, NY 14127For SaleMLS ID #B1691856, Karen Baker Levin, Listing by: Howard Hanna WNY Inc.. NYSAMLSs
- $980,0004 bd5 ba3.9k sqft294 N Rockingham Way, Amherst, NY 14228For SaleMLS ID #B1713478, Karen Baker Levin, Listing by: Howard Hanna WNY Inc.. NYSAMLSs
- $999,0003 bd3 ba3.1k sqft59 Ojibwa Cir, Buffalo, NY 14202For SaleMLS ID #B1709449, Karen Baker Levin, Listing by: Howard Hanna WNY Inc.. NYSAMLSs
- $899,9004 bd2 ba2.6k sqft2490 River Rd, Niagara Falls, NY 14304For SaleMLS ID #B1705680, Lauren Melber, Listing by: HUNT Real Estate ERA. NYSAMLSs
- $799,9004 bd3 ba2.9k sqft5559 Via Marina, Williamsville, NY 14221For SaleMLS ID #B1716306, Dalton Reynolds, Listing by: Keller Williams Realty WNY. NYSAMLSs
